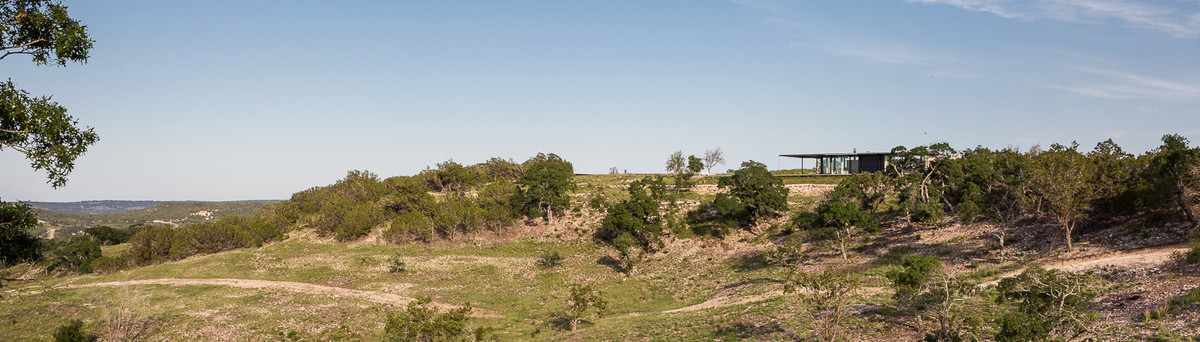

SK Ranch_Pool Pavilion
The buildings at SK Ranch are divided by broad mesas- an 8 acre boomerang shape- countered by concave basins at its edges, resting at te top of 120 acres in the Texas Hill Country. Taking full advantage of the site’s strengths for solar orientation, prevailing breezes, topography and distant vistas, the compound is viewed as a modern ranch with clean, crisp lines, sophisticated finishes and a casual elegance. Situated away from one another, each unique building site serves as a destination point giving each a sense of prominence within the compound.
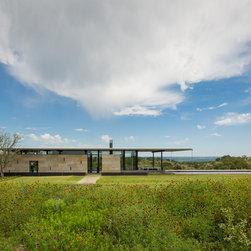
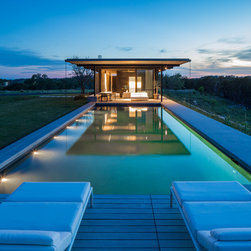
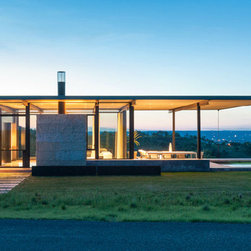
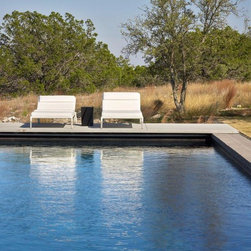
The Pool and Fitness Pavilion rests at the edge of a basin drop-off on the north edge and is oriented for seasonal summer use, mediating views to the mesa and distant Hill Country views. A broad roof overhang creates valuable shade on all sides and allows for protected lounging in the shallow end of the lap pool.
In collaboration with Sara Story Design
Publications
2014- Architectural Digest (Apr)
2014- Elle Decoration (Indonesia Aug/Sept)
2014- Elle Decoration (Germany Sept/Oct)
2014- Tempus (Fall)
Awards
2014- Interior Design Magazine Best of Year Finalist
2014- Texas Society of Architects Design Award
2013- AIA San Antonio Merit Award
Project completed at Lake|Flato Architects Inc.
Design Team: Brian Korte AIA, Vicki Yuan AIA, Betsy Johnson AIA, Cameron Smith AIA, David Ericsson, Amanda Kronk
Collaborators:
Sara Story Design, Studio Outside, Datum Engineers, Studio Lumina, Southwest Mechanical, Urban Design Group, Duecker Construction Corp., Reznikoff Custom Furniture, Cactus Max Fine Metal Artwork, The Construction Zone, Hunt Restorations, Riverbed Concrete.
The Pool and Fitness Pavilion rests at the edge of a basin drop-off on the north edge and is oriented for seasonal summer use, mediating views to the mesa and distant Hill Country views. A broad roof overhang creates valuable shade on all sides and allows for protected lounging in the shallow end of the lap pool.
In collaboration with Sara Story Design
Publications
2014- Architectural Digest (Apr)
2014- Elle Decoration (Indonesia Aug/Sept)
2014- Elle Decoration (Germany Sept/Oct)
2014- Tempus (Fall)
Awards
2014- Interior Design Magazine Best of Year Finalist
2014- Texas Society of Architects Design Award
2013- AIA San Antonio Merit Award
Project completed at Lake|Flato Architects Inc.
Design Team: Brian Korte AIA, Vicki Yuan AIA, Betsy Johnson AIA, Cameron Smith AIA, David Ericsson, Amanda Kronk
Collaborators:
Sara Story Design, Studio Outside, Datum Engineers, Studio Lumina, Southwest Mechanical, Urban Design Group, Duecker Construction Corp., Reznikoff Custom Furniture, Cactus Max Fine Metal Artwork, The Construction Zone, Hunt Restorations, Riverbed Concrete.