
Lehigh Ct Residence
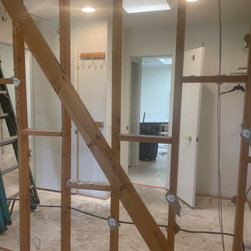
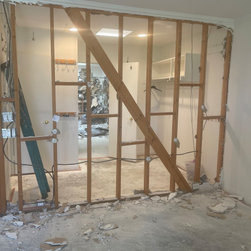
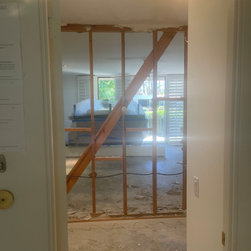
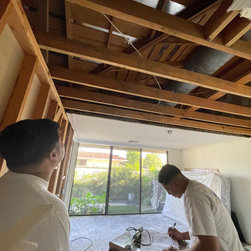
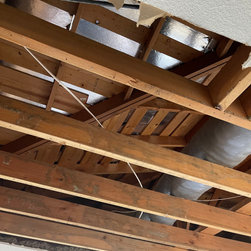
Took Kitchen down to the studs, removed a wall, installed a 20 foot support beam, and opened the new, larger modern kitchen into the dining room/great room for entertaining small and large parties alike. Expansive island seats up to six while generous distance between the cooktop and wall cabinetry and the island with sink, dishwasher and storage, accommodate multiple chefs and wanna-be’s in the kitchen. A portable cart with matching quartz countertop is ideal for food prep and can be easily moved around for multiple purposes.
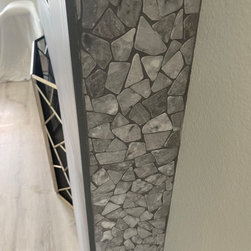
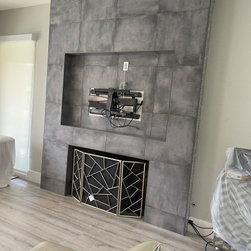
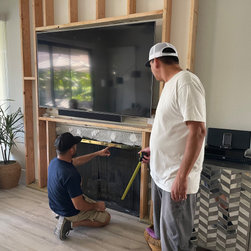
Remodeled the fireplace surround/wall and replaced existing carpeting and flooring with SPC 9”x48”click-lock flooring, impervious to people and pets alike. Also ideal for this indoor outdoor lifestyle with multiple sliders all around. Added multiple designer, ceiling fans with lights, LED island, lights, and under-cabinet lighting. Designed to large pantries with pull out and one with electrical outlets in the rear to enable small appliances to be used by. Simply pulling out the drawer, keeping Faye beautiful port countertops from clutter.
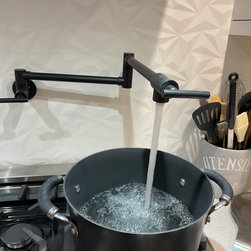
Upper cabinets in semi matte white, lower cabinets in warm, dove gray, all with brushed gold finger poles. Matte black hardware complements the ceiling fans, and lighting.
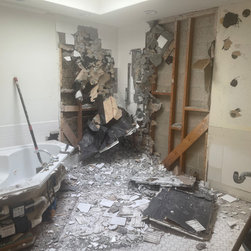
Remodel of master suite is underway. More photos to come.
I was the sole designer, including selection of all materials and oversight of the project. I took over the architectural layout from a Kitchen Designer, who was incompetent and after dragging us along for five months, quit and refused to provide he corrected drawings. It then took several months, at the height of the pandemic, to identify and hire a new team. Ultimately, the cabinetry design went through to more kitchen designers before errors and design. Flaws were corrected and the intended plan executed.
This included a late design add-on by me in order to save cabinetry that was the wrong size but it would have taken several more months to receive the correct cabinetry. That’s when we designers have to think on our feet. I designed upper and lower wine cubes at he wine/coffee bar where there would be a beverage fridge to fill in the extra space. It added a clever and practical design element holds extra wine. & looks great!
I was the sole designer on the project. I would like to thank Mario Croce, the general contractor, and would definitely recommend him. We are working together again now on the master suite remodel.
Remodeled the fireplace surround/wall and replaced existing carpeting and flooring with SPC 9”x48”click-lock flooring, impervious to people and pets alike. Also ideal for this indoor outdoor lifestyle with multiple sliders all around. Added multiple designer, ceiling fans with lights, LED island, lights, and under-cabinet lighting. Designed to large pantries with pull out and one with electrical outlets in the rear to enable small appliances to be used by. Simply pulling out the drawer, keeping Faye beautiful port countertops from clutter.
Upper cabinets in semi matte white, lower cabinets in warm, dove gray, all with brushed gold finger poles. Matte black hardware complements the ceiling fans, and lighting.
Remodel of master suite is underway. More photos to come.
I was the sole designer, including selection of all materials and oversight of the project. I took over the architectural layout from a Kitchen Designer, who was incompetent and after dragging us along for five months, quit and refused to provide he corrected drawings. It then took several months, at the height of the pandemic, to identify and hire a new team. Ultimately, the cabinetry design went through to more kitchen designers before errors and design. Flaws were corrected and the intended plan executed.
This included a late design add-on by me in order to save cabinetry that was the wrong size but it would have taken several more months to receive the correct cabinetry. That’s when we designers have to think on our feet. I designed upper and lower wine cubes at he wine/coffee bar where there would be a beverage fridge to fill in the extra space. It added a clever and practical design element holds extra wine. & looks great!
I was the sole designer on the project. I would like to thank Mario Croce, the general contractor, and would definitely recommend him. We are working together again now on the master suite remodel.
Project Cost: $150,001 - $200,000
Country: United States
Zip Code: 92270