
'Link LOFT' in West Loop, Chicago
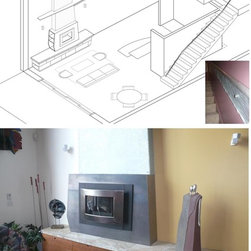
This project resides in River West, Chicago atop a converted warehouse. It's a double-height space, which soars 20'. The program consists of: bench/storage, fireplace, flue, mantle, guardrail partitions, & handrail. Our encompassing idea was to link the three spaces; living room, study, & stairway; thus creating greater cohesion. This also allows for the two floors to communicate.
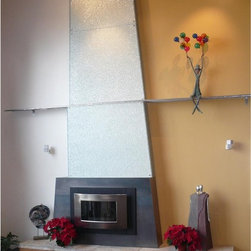
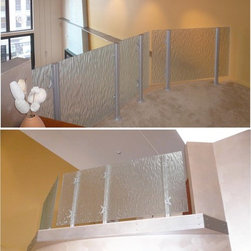
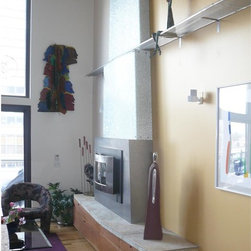
The clients have a love of warm, rich materials, in addition to eco-friendly options. We incorporated an aluminum toekick, cherry cabinetry, quartzite bench, recycled steel fireplace surround, eco-resin flue/guardrail panels, aluminum tube handrail, perforated metal mantle, and a plasma dual-fuel fireplace insert.
The fireplace composition was envisioned & erected as a building w/ in a building. There is a base for seating/storage, a functional '2nd floor' fireplace, and shimmering flue panels above that echo the skyline. (seen to the east) The mantle also reaches out like a pedestrian bridge, creating added space for artwork, and also connecting the other parts of the project. This perforated metal shelf, stretches to a new angular framed platform, which then becomes the stage for the translucent guardrail panels above. Glowing light permeates from above via a large skylight. Finally, the undulating handrail in the stairway pulls the project together.
The clients have a love of warm, rich materials, in addition to eco-friendly options. We incorporated an aluminum toekick, cherry cabinetry, quartzite bench, recycled steel fireplace surround, eco-resin flue/guardrail panels, aluminum tube handrail, perforated metal mantle, and a plasma dual-fuel fireplace insert.
The fireplace composition was envisioned & erected as a building w/ in a building. There is a base for seating/storage, a functional '2nd floor' fireplace, and shimmering flue panels above that echo the skyline. (seen to the east) The mantle also reaches out like a pedestrian bridge, creating added space for artwork, and also connecting the other parts of the project. This perforated metal shelf, stretches to a new angular framed platform, which then becomes the stage for the translucent guardrail panels above. Glowing light permeates from above via a large skylight. Finally, the undulating handrail in the stairway pulls the project together.
Country: United States