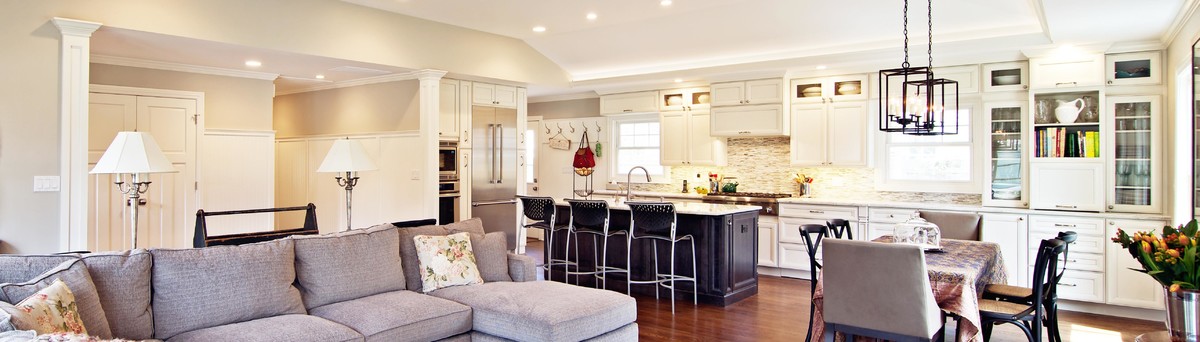

'smithKITCH' in Prospect Heights
Take a video tour by clicking here: https://www.diiarch.com/videos?wix-vod-video-id=b7d9a9f37a004a699eca77df63d767f8&wix-vod-comp-id=comp-iylmoki7#
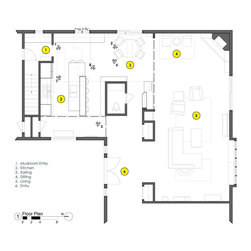
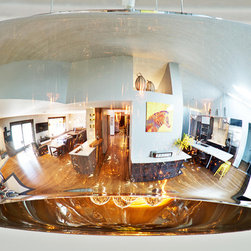
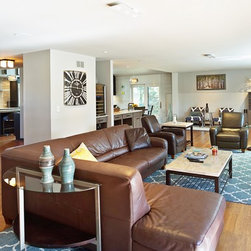
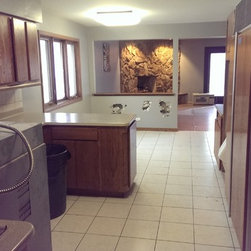
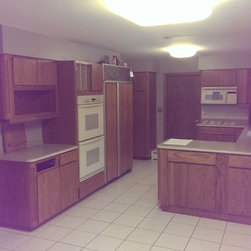
This project was carved out of a 1979 ranch with a fairly open floor plan. However, the kitchen was long & compressed with a closed off formal dining room. The clients wanted a professional, high functioning kitchen with an abundance of space, storage, & light. They also missed the soaring height & feeling of their loft from 10 years prior. The initial goal was to open & combine three spaces; kitchen, dining, and eating area.
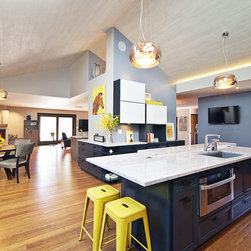
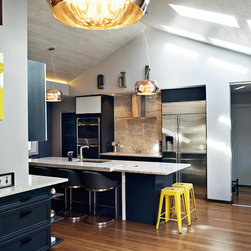
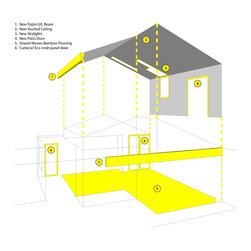
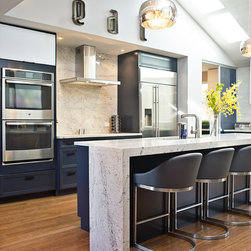
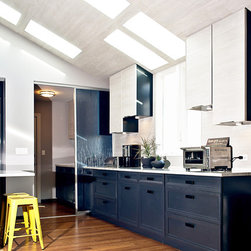
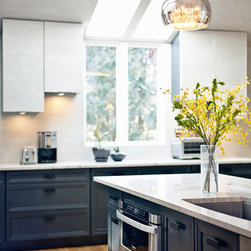
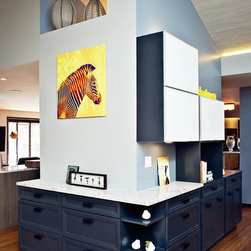
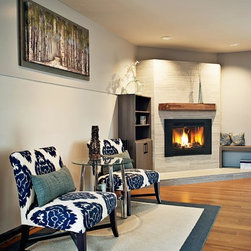
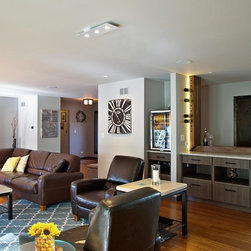
Two main walls were demo’d and all door jambs, partitions, etc. were opened. Four triple lvl beams were inserted in the floor & bordering ceiling. A full span vaulted ceiling was raised, subtly connecting the spaces. Ridge beam and top plate straps were also installed to counter compression and thrust. The new cathedral ceiling wraps over & down the east wall. This was in an effort to have the space communicate horizontally & vertically. Skylights, windows, and a patio door puncture this skin allowing direct morning light & ambient afternoon/evening lighting. Material features include strand-woven bamboo flooring, gun metal blue cabinets, river white granite, grey oak ceiling/wall planks, and translucent eco-resin partitions & doors. The final space feels like a back-lit geode; interior architecture cut out of the ranch volume.
Smith Kitchen:
Prospect Heights, IL
Completed 2015
1000 square feet
Architect & Design/Builder: DII Architecture www.designinsightinc.com
GC: Construction People Corp.
Drafters/Renderers: Workus Studio, LLC
Photographer: Black Olive Photographic
This project was carved out of a 1979 ranch with a fairly open floor plan. However, the kitchen was long & compressed with a closed off formal dining room. The clients wanted a professional, high functioning kitchen with an abundance of space, storage, & light. They also missed the soaring height & feeling of their loft from 10 years prior. The initial goal was to open & combine three spaces; kitchen, dining, and eating area.
Two main walls were demo’d and all door jambs, partitions, etc. were opened. Four triple lvl beams were inserted in the floor & bordering ceiling. A full span vaulted ceiling was raised, subtly connecting the spaces. Ridge beam and top plate straps were also installed to counter compression and thrust. The new cathedral ceiling wraps over & down the east wall. This was in an effort to have the space communicate horizontally & vertically. Skylights, windows, and a patio door puncture this skin allowing direct morning light & ambient afternoon/evening lighting. Material features include strand-woven bamboo flooring, gun metal blue cabinets, river white granite, grey oak ceiling/wall planks, and translucent eco-resin partitions & doors. The final space feels like a back-lit geode; interior architecture cut out of the ranch volume.
Smith Kitchen:
Prospect Heights, IL
Completed 2015
1000 square feet
Architect & Design/Builder: DII Architecture www.designinsightinc.com
GC: Construction People Corp.
Drafters/Renderers: Workus Studio, LLC
Photographer: Black Olive Photographic
Project Year: 2016
Project Cost: $100,001 - $150,000
Country: United States
Zip Code: 60070