
Livermore Vineyard Home
As seen in Dwell Magazine: http://www.dwell.com/house-tours/article/home-proclaims-wheelchair-access-shouldnt-end-outdoors#1
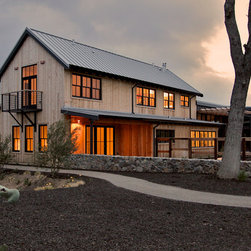
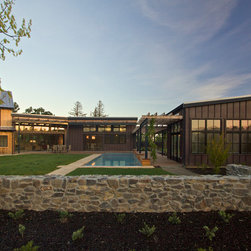
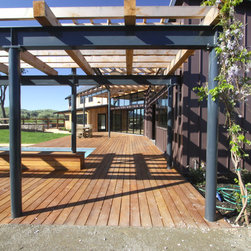
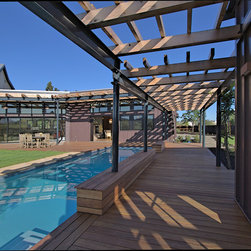
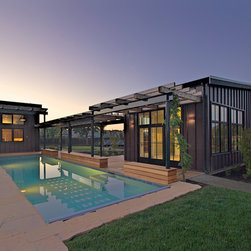
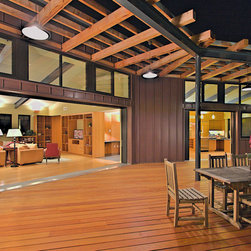
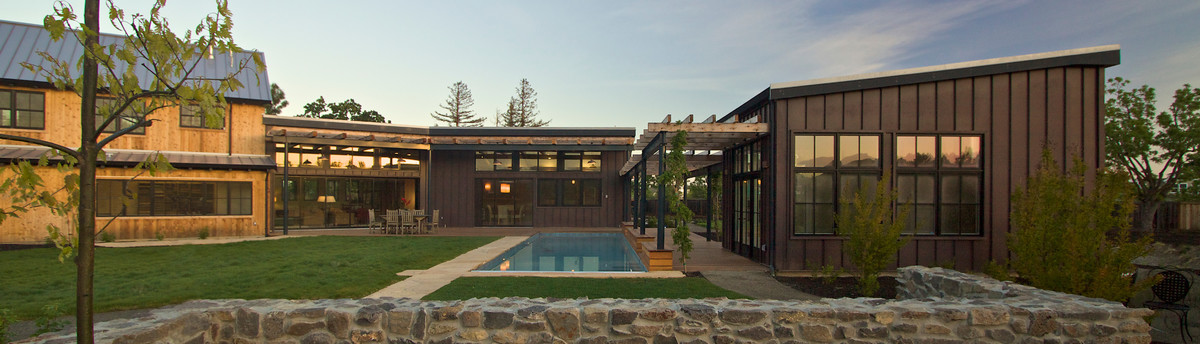
Surrounded by permanently protected open space in the historic winemaking area of the South Livermore Valley, this house presents a weathered wood barn to the road, and has metal-clad sheds behind.
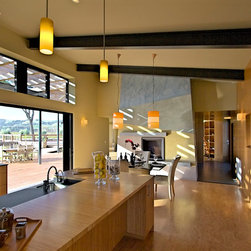
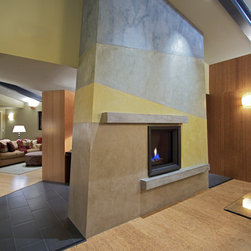
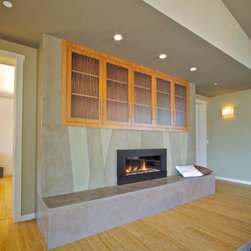
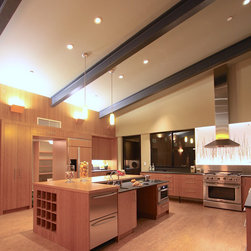
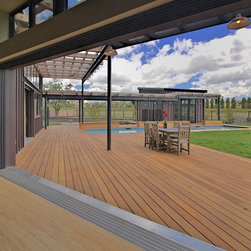
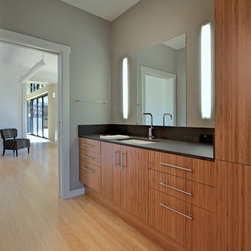
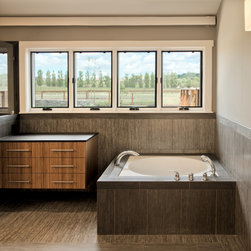
The design process was driven by the metaphor of an old farmhouse that had been incrementally added to over the years. The spaces open to expansive views of vineyards and unspoiled hills. The idea of a modern farm aesthetic was incorporated into every detail and material choice in the project.
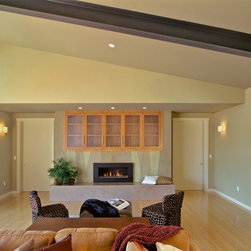
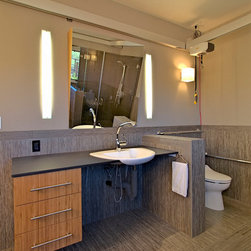
The house was designed to meet the owners’ two equally important requirements: Sustainable Design and Universal Design. They wanted a very energy-efficient, ecologically sound house, accomplished through the use of SIPs panels for the walls and roofs, solar hot water, healthy materials, careful orientation to capture cooling summer breezes, and well-designed mechanical systems.
Surrounded by permanently protected open space in the historic winemaking area of the South Livermore Valley, this house presents a weathered wood barn to the road, and has metal-clad sheds behind.
The design process was driven by the metaphor of an old farmhouse that had been incrementally added to over the years. The spaces open to expansive views of vineyards and unspoiled hills. The idea of a modern farm aesthetic was incorporated into every detail and material choice in the project.
The house was designed to meet the owners’ two equally important requirements: Sustainable Design and Universal Design. They wanted a very energy-efficient, ecologically sound house, accomplished through the use of SIPs panels for the walls and roofs, solar hot water, healthy materials, careful orientation to capture cooling summer breezes, and well-designed mechanical systems.
Project Year: 2013
Project Cost: More than $2,000,000
Country: United States
Zip Code: 94550