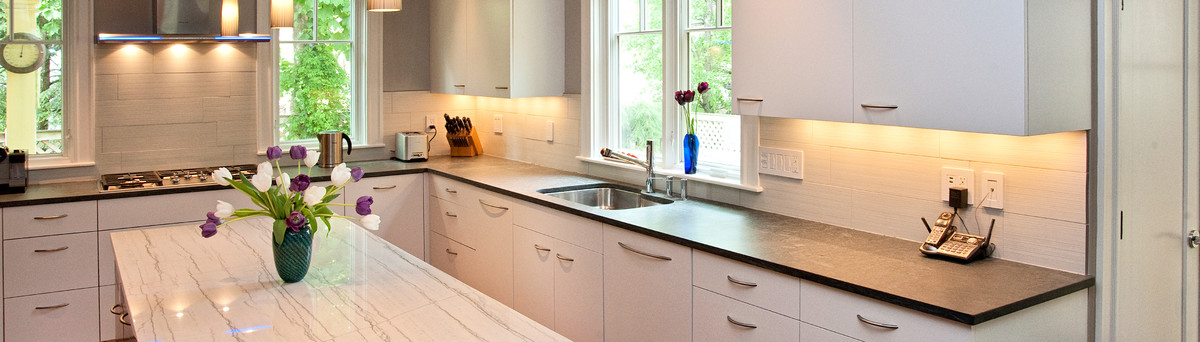

Luxury Condo Re-hab
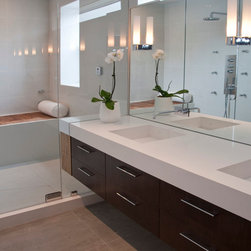
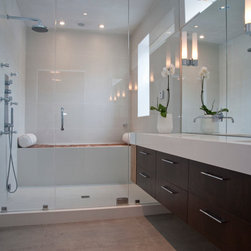
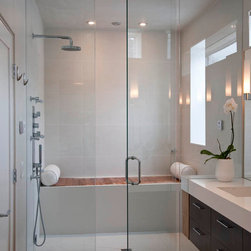
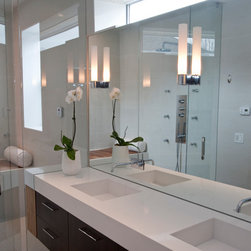
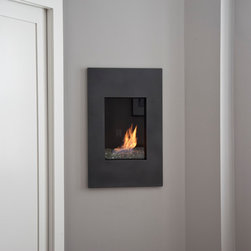
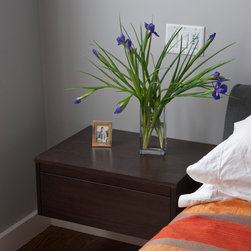
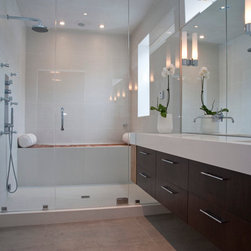
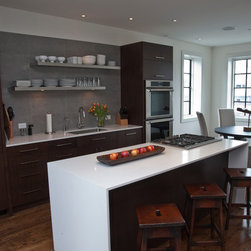
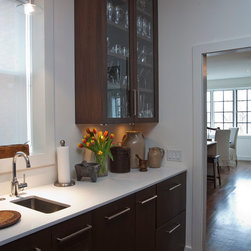
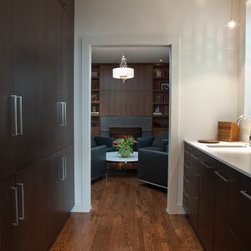
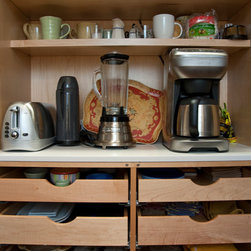
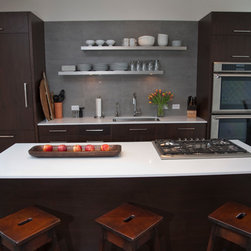
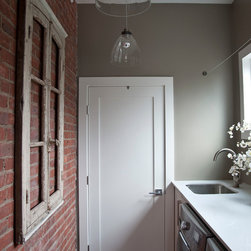
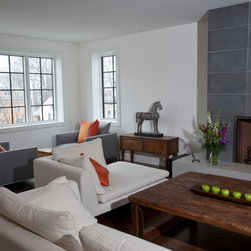
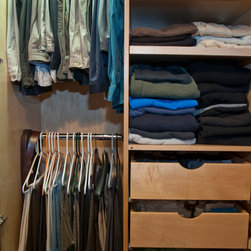
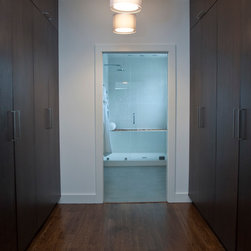
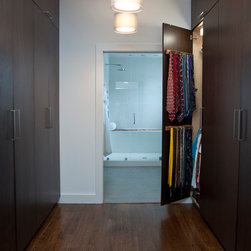
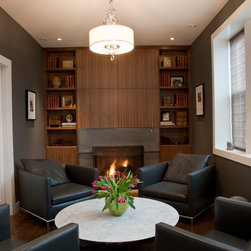
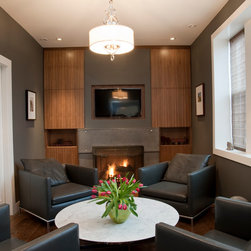
New kitchen with flat panel walnut cabinets, white caesarstone countertops, gray Italian porcelain backsplash, undermount sink, caesarstone island. Living room with large wall featured fireplace. Butler's pantry between kitchen and library with bar sink, cabinets and storage space. One floor-to-ceiling wall of flat panel cabinets for food and other storage. Pocket door into library/media with concealed flat panel TV between built-in library shelving. Master bedroom suite has a small inset framed gas insert fireplace and built-in bedside dresser vanities. Master closet (one side for each husband) features floor to ceiling pull-out drawers, shelves for folded clothing and shoes and poles for hanging shirts and pants. Master bathroom adjacent to closet area has a large double vanity with integral caesarstone sinks, WC is in separate private room with sliding pocket door. Spa enclosure has deep soaking tub, overhead rain shower and handshower with teak bench for steam shower as well. Laundry room is down the hall with separate guest room and 3/4 guest bathroom.
Country: United States