
Mackenzie Heights 1
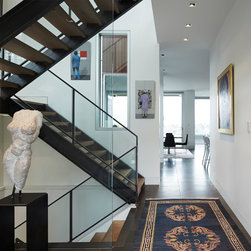
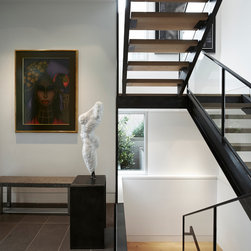
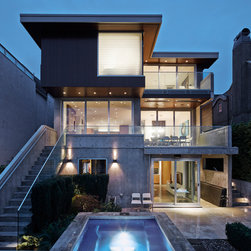
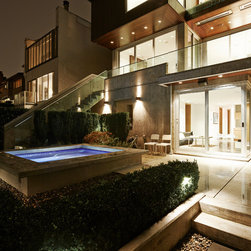
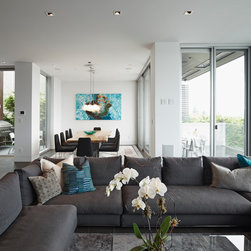
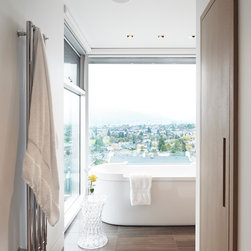
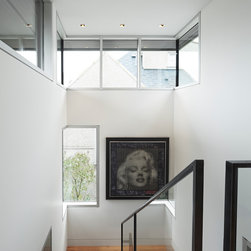
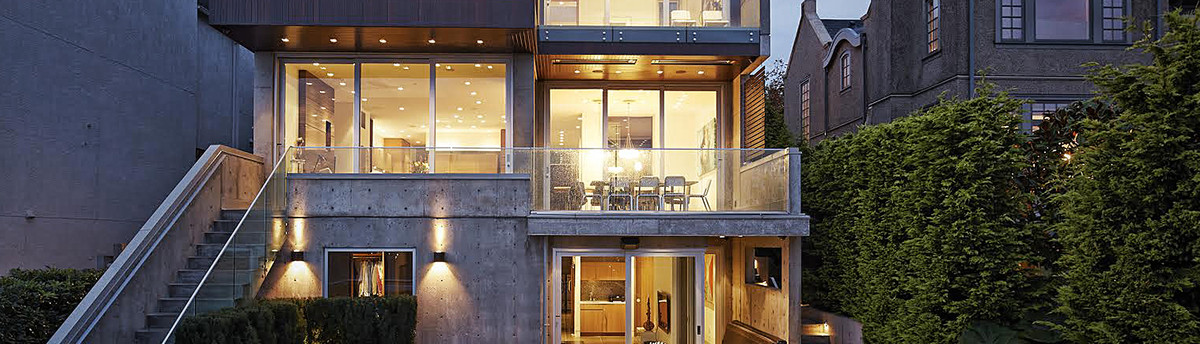
We were very excited to be able to design on this lot, which had a great deal of varying streetscape context to pull from as well as breath-taking views sweeping 180 degrees across Vancouver city. After many preliminary sketches the client decided on a west coast modern style with clean, elegant lines; little ornamentation and a construction and layout generated primarily by form. We maximized the limited amount of south-westerly light by strategically placing windows and doors as well as an addition of a courtyard on the west side of the building. The purpose of the large panes of glass is to blur the distinction between the exterior and interior continuously around all sides of the building. This is definitely beneficial on the north elevation where doors and windows frame the property’s magnificent city/ mountain views. The west coast modern style in Vancouver we believe is a unique regional expression that was being lost by development guidelines and constraints and we are happy that this lot gave us the opportunity to participate in the revived modernist movement happening in the Mackenzie Heights neighborhood at the time.
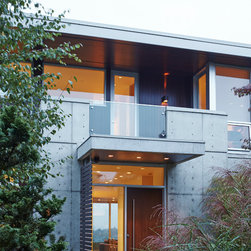
The primary building form has very simple massing providing three distinct vertical elements not unlike its neighbour to the east. An uncomplicated yet powerful roof line
provides a visual “hat”, similar in strength to that of the neighbours to the west. Staying true to the west coast modern tradition we limited the use of any decorative
elements such as brackets and trim boards.
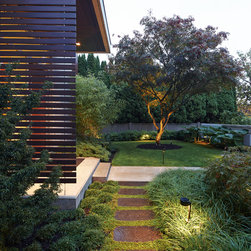
Exterior cladding materials are made up of exposed architectural concrete walls and shiplapped Iroko Kambala a.k.a. African Teak siding stained in a medium walnut stain.
The same material was also used for the roof soffiting. Anodized Aluminum, double-glazed, windows and doors were used for this design along with zinc European
downspouts and aluminum flashing to match. Changes in building material are consistent around all sides of the house creating continuity and a high quality of design
This project was one of our first projects when we opened our doors in 2008 and we are very proud at how the project turned out. We had the pleasure to work with great local professionals and craftsmen in the field. We couldn't of done it with out them!
The primary building form has very simple massing providing three distinct vertical elements not unlike its neighbour to the east. An uncomplicated yet powerful roof line
provides a visual “hat”, similar in strength to that of the neighbours to the west. Staying true to the west coast modern tradition we limited the use of any decorative
elements such as brackets and trim boards.
Exterior cladding materials are made up of exposed architectural concrete walls and shiplapped Iroko Kambala a.k.a. African Teak siding stained in a medium walnut stain.
The same material was also used for the roof soffiting. Anodized Aluminum, double-glazed, windows and doors were used for this design along with zinc European
downspouts and aluminum flashing to match. Changes in building material are consistent around all sides of the house creating continuity and a high quality of design
This project was one of our first projects when we opened our doors in 2008 and we are very proud at how the project turned out. We had the pleasure to work with great local professionals and craftsmen in the field. We couldn't of done it with out them!
Country: Canada