

Make+House (artist home, studio, ADU)
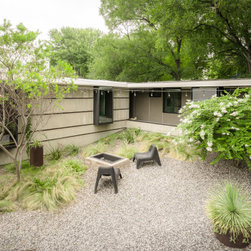
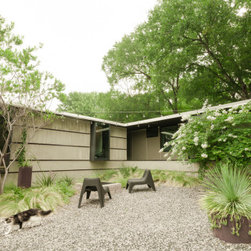
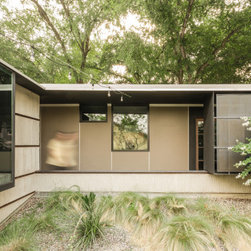
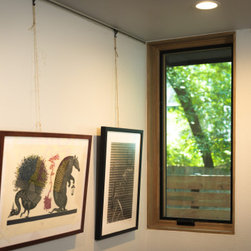
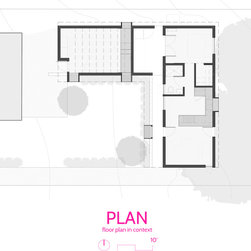
Make+House is an new-construction Accessory Dwelling Unit (ADU) in Austin, Texas, designed to seamlessly balance work and home life for a creative professional. The project won a 2025 Austin Home Design Award, and features a multi-purpose art studio and a minimalist residential living space arranged under an L-shaped floor plan surrounding a central landscaped courtyard.
Design Challenge & Architectural Solution
The Challenge: Creating clear boundary and transition between high-intensity creative work (carbon printing, photography, motorcycle restoration) and daily living within a compact ADU footprint.
The Solution: A "same-but-separate" layout where the living and workspace occupy opposite wings of an L-shaped footprint separated by a tranquil central courtyard, fostering mental separation while maintaining physical proximity.
Key Architectural Features & Finishes
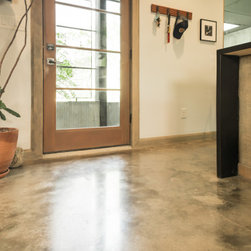
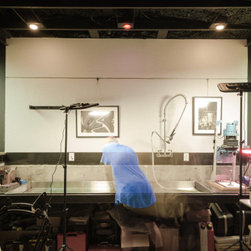
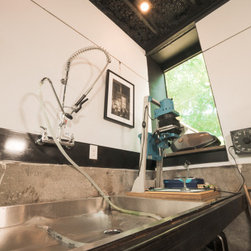
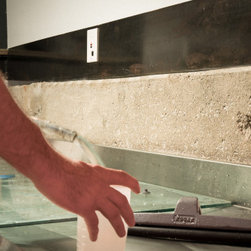
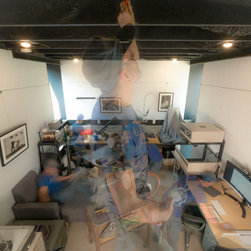
Industrial Art Studio (Maker Space): High-ceiling studio designed for heavy-duty artistic processes, equipped with polished concrete floors, an exposed beam ceiling, a full-width utility sink, and deep-set windows for controlled natural light.
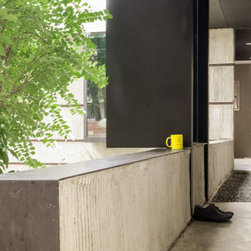
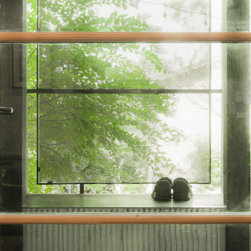
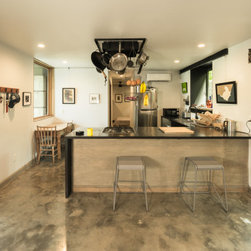
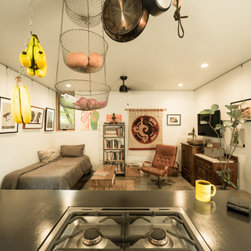
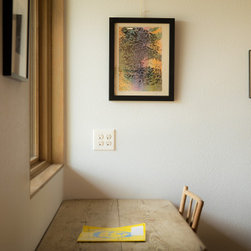
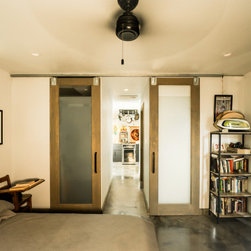
Minimalist Living Quarters: A pared-down, light-filled living area designed to promote a curated, low-clutter lifestyle, featuring custom entry shoe benching, clean-lined dining and living spaces, and soft daylighting.
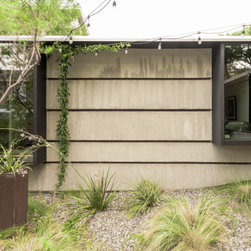
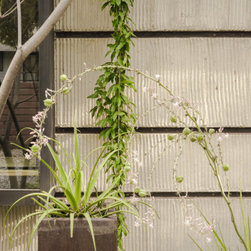
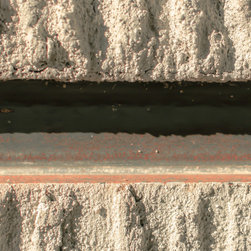
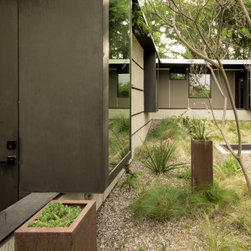
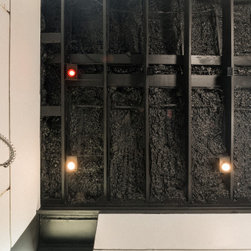
Textured Exterior Facade: A striking exterior composed of horizontally banded, intentionally rusting steel channel accents over vertically grooved stucco, mimicking the clean yet organic aesthetic of traditional carbon printing.
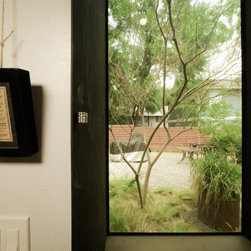
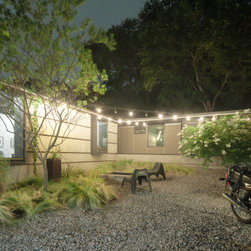
Private Entry Courtyard: A desert-modern landscaped courtyard with ambient string lighting that bridges the two spaces and acts as an outdoor sanctuary.
Project Information:
Type: New Construction ADU (Artist Studio & Residence)
Location: East Austin, TX (78702/78721)
Design & Architecture: Hush House
Year Completed: 2022
Cost Range: $200,001 – $500,000
Design Challenge & Architectural Solution
The Challenge: Creating clear boundary and transition between high-intensity creative work (carbon printing, photography, motorcycle restoration) and daily living within a compact ADU footprint.
The Solution: A "same-but-separate" layout where the living and workspace occupy opposite wings of an L-shaped footprint separated by a tranquil central courtyard, fostering mental separation while maintaining physical proximity.
Key Architectural Features & Finishes
Industrial Art Studio (Maker Space): High-ceiling studio designed for heavy-duty artistic processes, equipped with polished concrete floors, an exposed beam ceiling, a full-width utility sink, and deep-set windows for controlled natural light.
Minimalist Living Quarters: A pared-down, light-filled living area designed to promote a curated, low-clutter lifestyle, featuring custom entry shoe benching, clean-lined dining and living spaces, and soft daylighting.
Textured Exterior Facade: A striking exterior composed of horizontally banded, intentionally rusting steel channel accents over vertically grooved stucco, mimicking the clean yet organic aesthetic of traditional carbon printing.
Private Entry Courtyard: A desert-modern landscaped courtyard with ambient string lighting that bridges the two spaces and acts as an outdoor sanctuary.
Project Information:
Type: New Construction ADU (Artist Studio & Residence)
Location: East Austin, TX (78702/78721)
Design & Architecture: Hush House
Year Completed: 2022
Cost Range: $200,001 – $500,000
Project Year: 2022
Project Cost: $200,001 - $500,000
Country: United States
Zip Code: 78721