
Mar Vista Modern
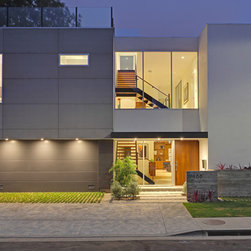
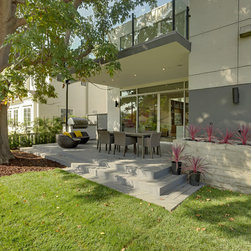
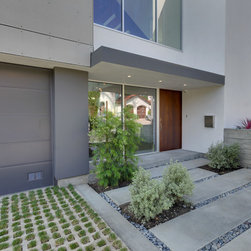
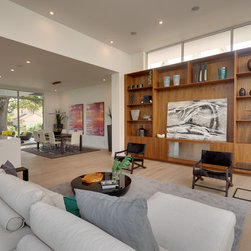
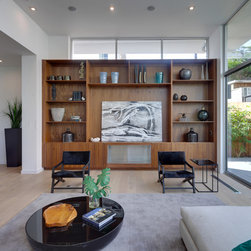
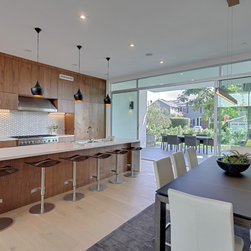
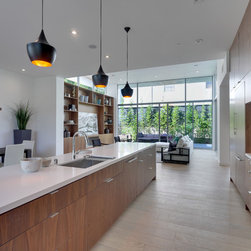
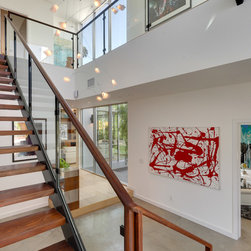
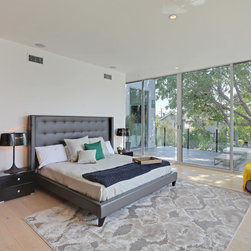
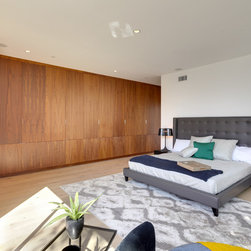
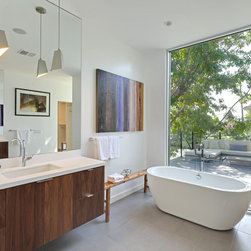
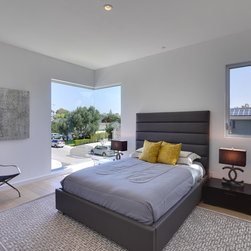
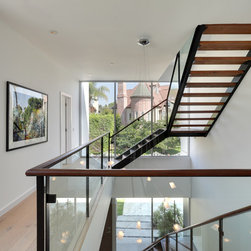
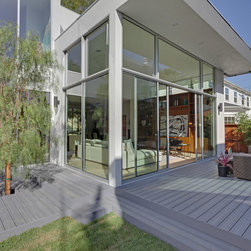
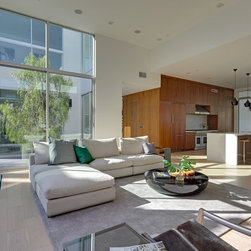
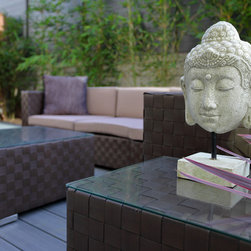
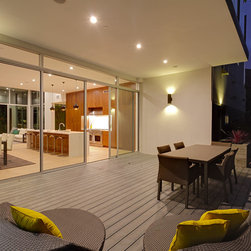
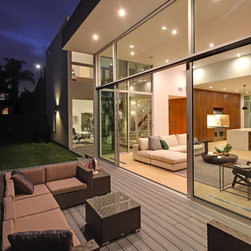
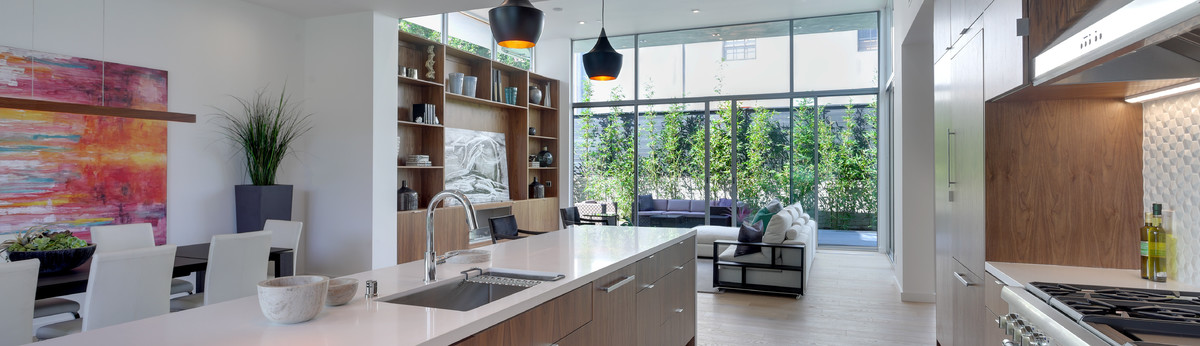
Designed for a modern family, this home features four bedrooms and 4-1/2 baths. The 14 ft ceiling in the living room provides a gracious space for relaxing and enjoying the outdoor patio. An open kitchen concept, the space flows between the dining, living room and outdoor spaces. Centered around an existing tree, the house folds around an open stair case that brings in natural light and views. Each bedroom features their own walk-in closet, bathroom, and views, as well as designed to provide a maximum amount of privacy.
Project Year: 2015
Country: United States