
Mesa Modern
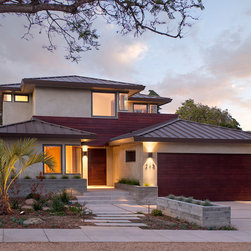
This single family residence includes a 2,272 s.f. 2 story structure, 4 bedroom house with attached 500 s.f. garage. Some noteworthy features include; radiant floor heating, metal roof system with mounted solar system, lighting and control system by Savant, exterior Massa wood siding, raised concrete planters, concealed gutters and downspouts, energy efficient equipment throughout, and wall pocketing aluminum clad exterior doors.
Architecture & Interior Design – Michael Holliday & Jerri Rocci – http://www.dmhaa.com
Landscape Architecture – Brian Brodersen Associates – http://www.brodersenassoc.com
Structural Consultants, Inc. – Van Sande Structural Consultants, Inc. – http://www.vansandestructural.com
Architecture & Interior Design – Michael Holliday & Jerri Rocci – http://www.dmhaa.com
Landscape Architecture – Brian Brodersen Associates – http://www.brodersenassoc.com
Structural Consultants, Inc. – Van Sande Structural Consultants, Inc. – http://www.vansandestructural.com
Country: United States