
Mill District Residence
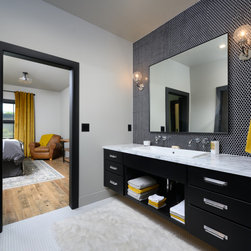
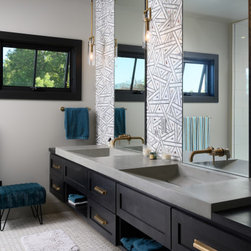
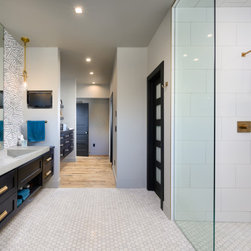
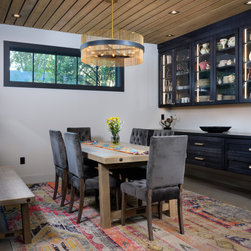
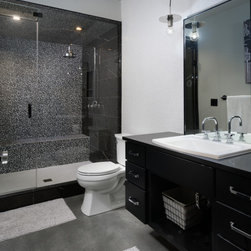
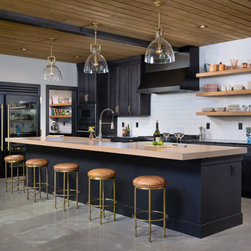
An industrial loft is an inspiration for this single-family home. With a blend of raw steel structural components, railing and stair stringers combined with rough sawn wood ceilings and details - the home maintains a warm, easy comfortable feel.
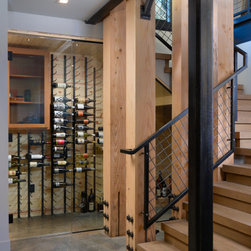
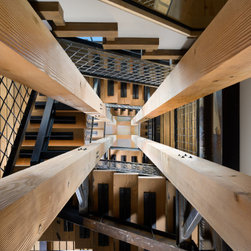
Built on a tight city lot, the home is only 30' wide, requiring an imaginative design of multi-level living. The 4 levels of the home are connected by a four-story open and floating stair, which is designed around 4 rough-sawn wood columns that extend from the basement to the rooftop deck. The deck has its own kitchenette and 1/2 bath. Entertainers by nature, the owners requested the home be designed with hosting in mind.
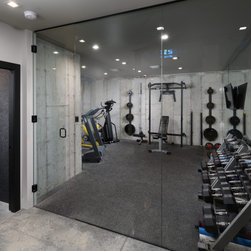
Exposed concrete walls in the basement workout room reinforce the industrial character and styling. A wine cellar, walk-in gun safe, and live-fire pistol/gun range complete the amenities in this industrial-inspired home.
Built on a tight city lot, the home is only 30' wide, requiring an imaginative design of multi-level living. The 4 levels of the home are connected by a four-story open and floating stair, which is designed around 4 rough-sawn wood columns that extend from the basement to the rooftop deck. The deck has its own kitchenette and 1/2 bath. Entertainers by nature, the owners requested the home be designed with hosting in mind.
Exposed concrete walls in the basement workout room reinforce the industrial character and styling. A wine cellar, walk-in gun safe, and live-fire pistol/gun range complete the amenities in this industrial-inspired home.
Project Year: 2020
Project Cost: $1,000,001 - $1,500,000