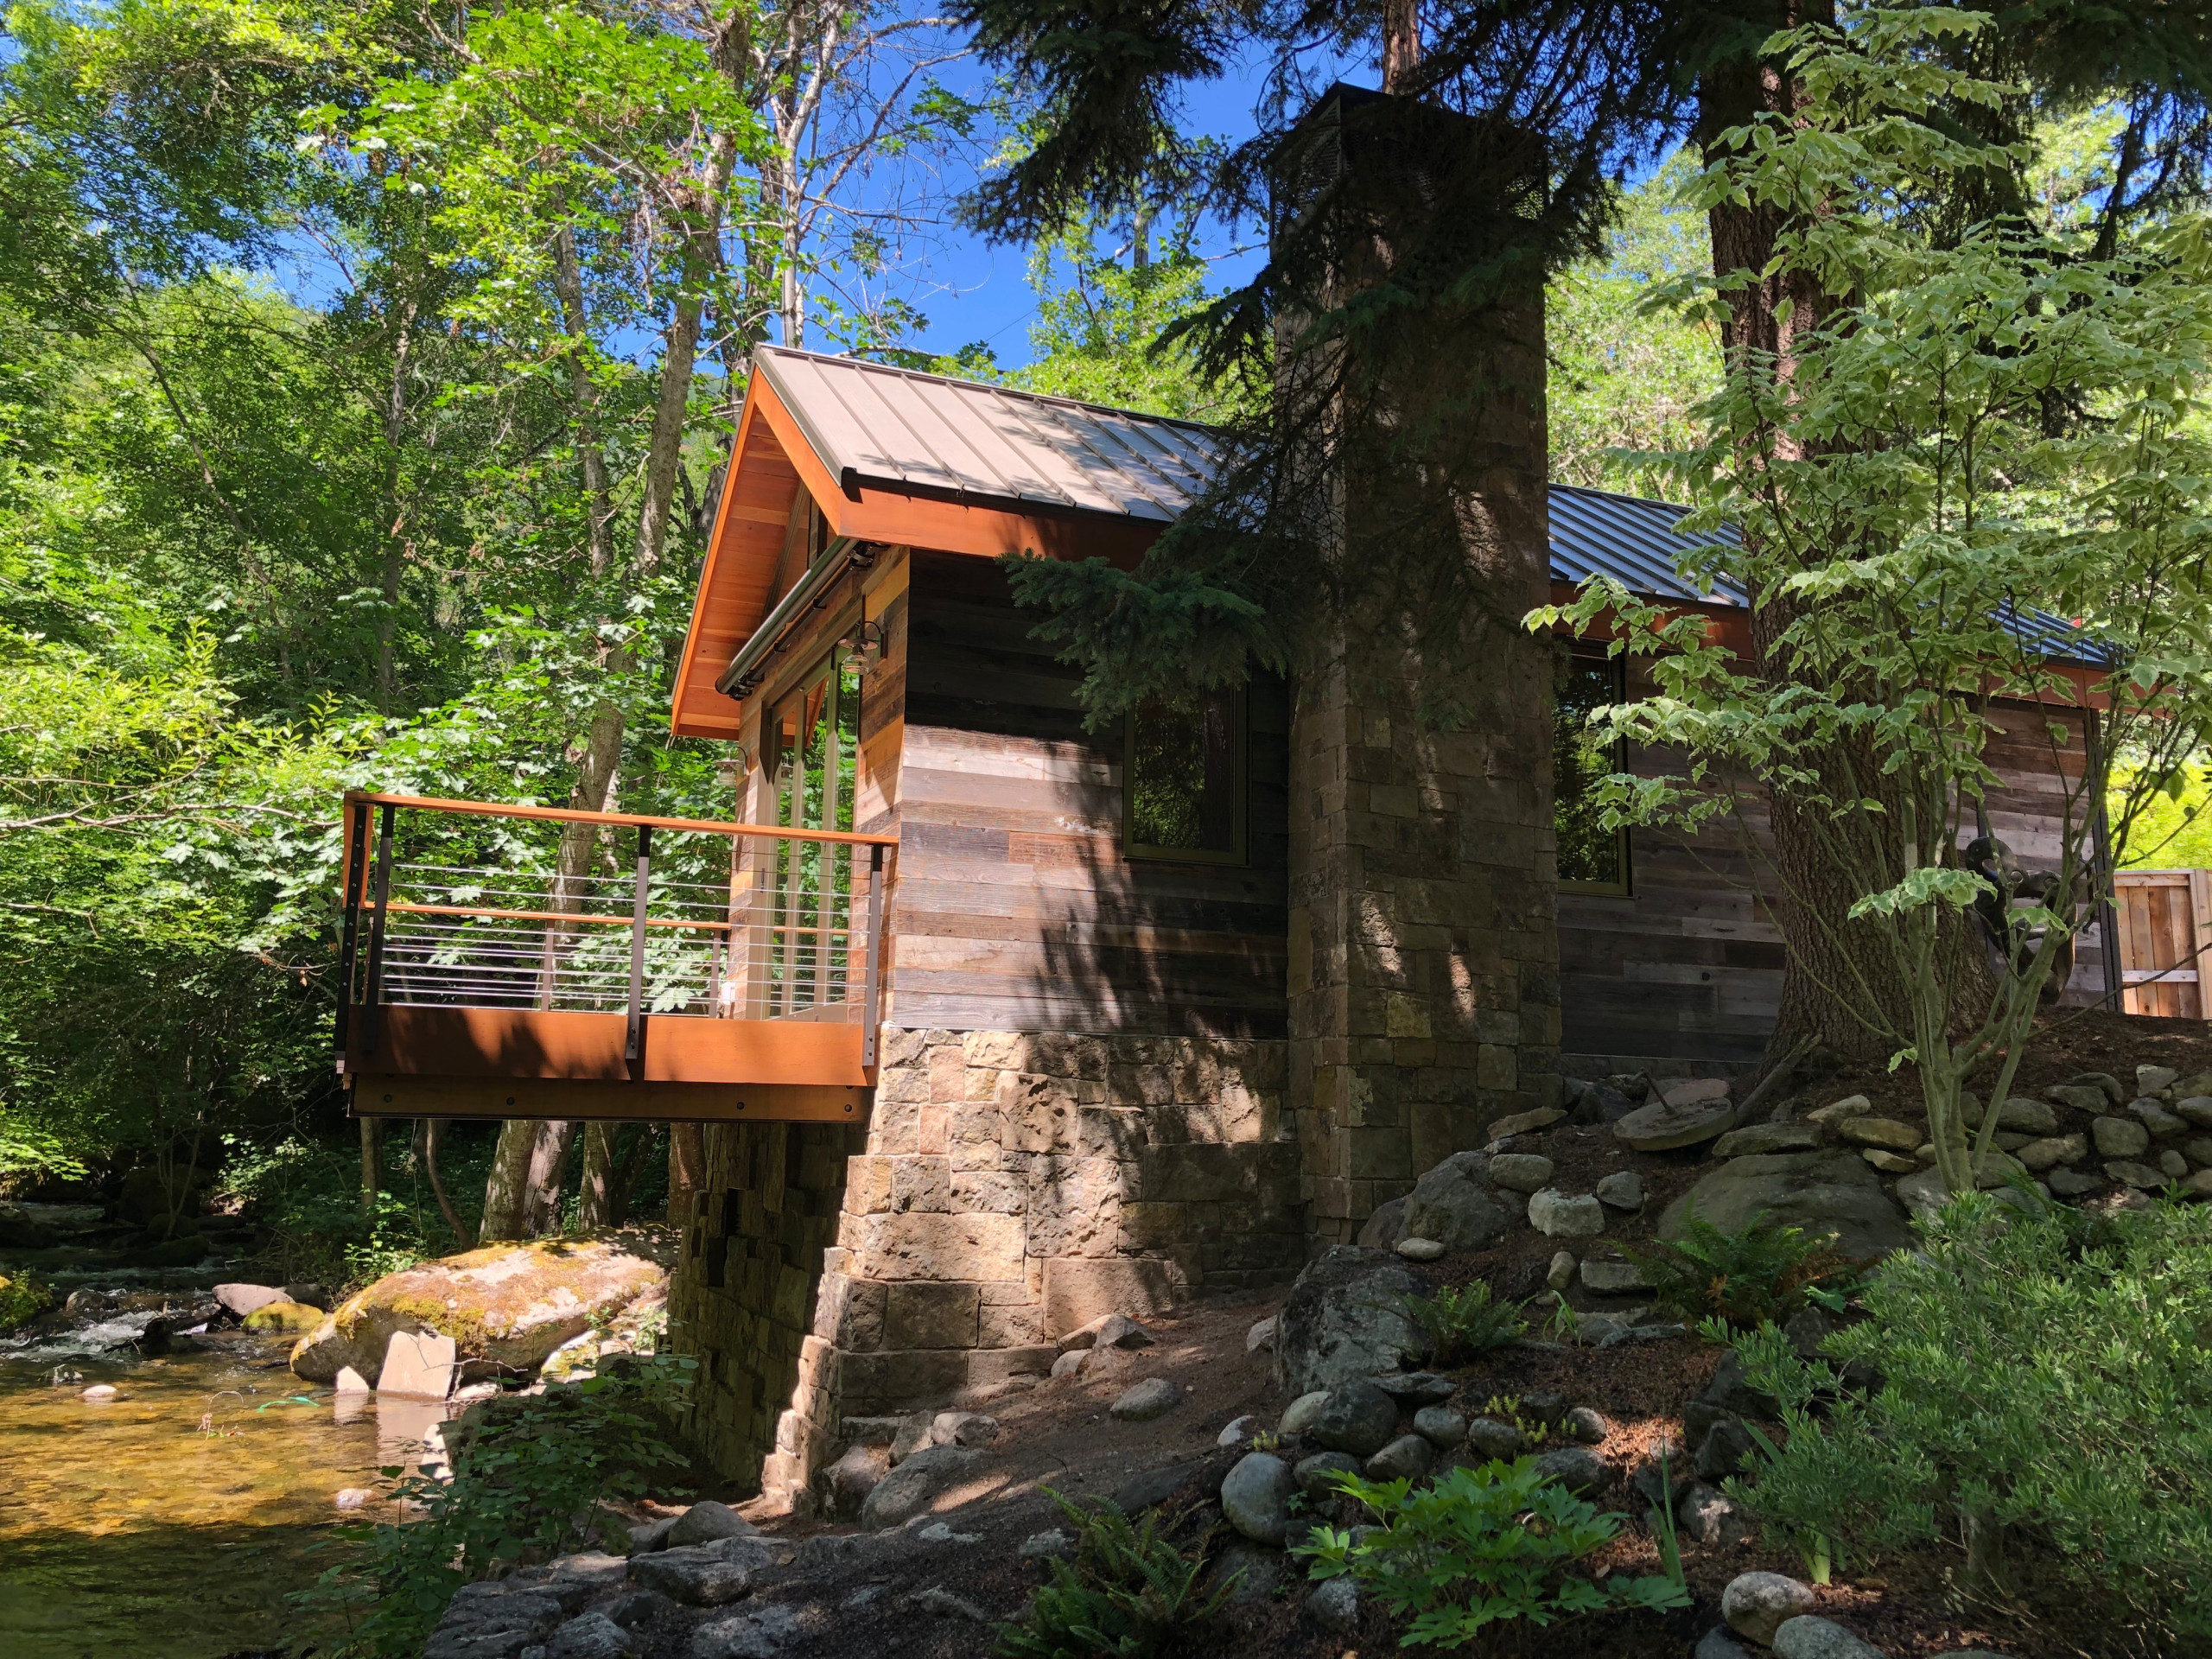

Mill House
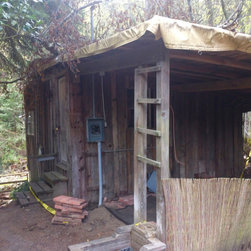
This historic building met an untimely end when a large Douglas fir fell across Ashland Creek and crushed the majority of the building. The site, however, is beautiful and the owners wanted to rebuild where the historic Mill House was situated.
Our first step was to completely remove the old structure and foundation. With tight and limited access, we could approach the site from only one side and, because the site was situated on a steep bank with unstable soil, it was imperative that we protect the creek from damage or pollution due to construction.
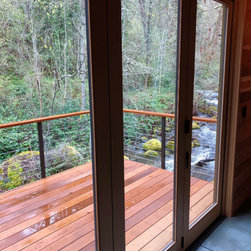
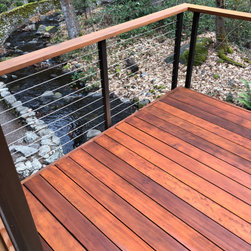
The new foundation is supported by 18 micro pilings that are situated between 25 and 35 feet deep. The stained concrete floor rests on three steel I-beams which cantilever 8 feet on the creekside, which allowed us to build a deck literally over the creek. The deck boards are clear redwood, salvaged from downed trees in Humboldt County.
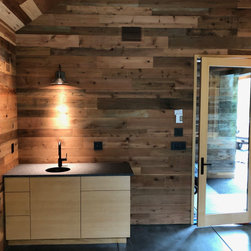
All of the wall surfaces are salvaged redwood from Anthology Woods in Ashland. The redwood is planed smooth on one face and used on the interior walls and rough sawn for the exterior. The entire bathroom is tiled: floor, ceiling and walls. For beautiful indoor/outdoor living, the main room opens through a three-panel nano-type glass wall that slides to one side and opens to the deck and the creek running by below.
Our first step was to completely remove the old structure and foundation. With tight and limited access, we could approach the site from only one side and, because the site was situated on a steep bank with unstable soil, it was imperative that we protect the creek from damage or pollution due to construction.
The new foundation is supported by 18 micro pilings that are situated between 25 and 35 feet deep. The stained concrete floor rests on three steel I-beams which cantilever 8 feet on the creekside, which allowed us to build a deck literally over the creek. The deck boards are clear redwood, salvaged from downed trees in Humboldt County.
All of the wall surfaces are salvaged redwood from Anthology Woods in Ashland. The redwood is planed smooth on one face and used on the interior walls and rough sawn for the exterior. The entire bathroom is tiled: floor, ceiling and walls. For beautiful indoor/outdoor living, the main room opens through a three-panel nano-type glass wall that slides to one side and opens to the deck and the creek running by below.
Project Year: 2019
Country: United States
Zip Code: 97520