
New Upper & Lower Cedar Deck
The old deck on this home was degraded and unsupported, which made it quite hazardous for the current owners.
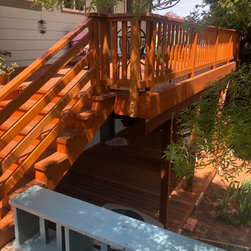
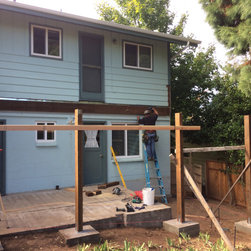
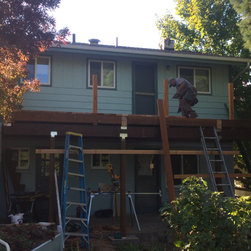
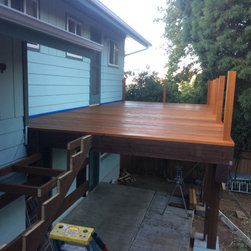
We removed the existing upper deck and the concrete patio below and designed the layout for the new elevated and ground floor decks.
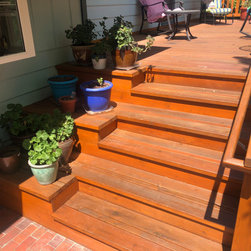
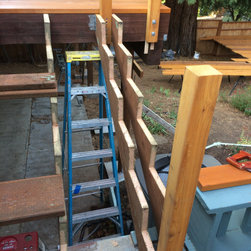
Because we had to take into consideration the closeness of the stairs to the side of the house and the roof overhang, we designed & incorporated a section of the stairs for decorative pots. This brought stair treads far enough away from the overhang to not only be safe but to also add interest in to a typical staircase.
Underneath the top deck, we incorporated metal corrugated roofing to catch rainwater, allowing the owners to use the lower deck during rainy weather.
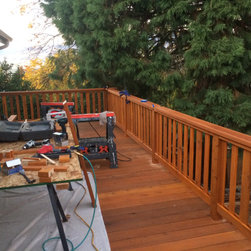
The decking is cedar and the fence was stained to match the deck for consistency and flow of color in the backyard.
The owners now have a safe, usable deck that provides them with additional outdoor living space.
We removed the existing upper deck and the concrete patio below and designed the layout for the new elevated and ground floor decks.
Because we had to take into consideration the closeness of the stairs to the side of the house and the roof overhang, we designed & incorporated a section of the stairs for decorative pots. This brought stair treads far enough away from the overhang to not only be safe but to also add interest in to a typical staircase.
Underneath the top deck, we incorporated metal corrugated roofing to catch rainwater, allowing the owners to use the lower deck during rainy weather.
The decking is cedar and the fence was stained to match the deck for consistency and flow of color in the backyard.
The owners now have a safe, usable deck that provides them with additional outdoor living space.
Project Year: 2019