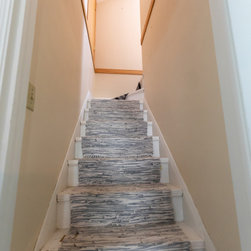


Minneapolis Attic Master Suite
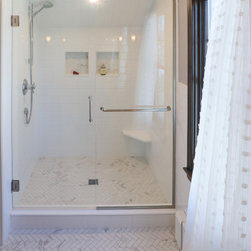
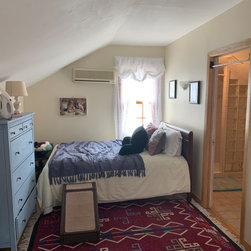
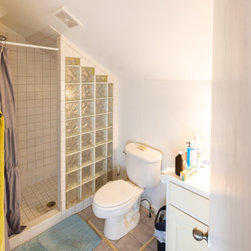
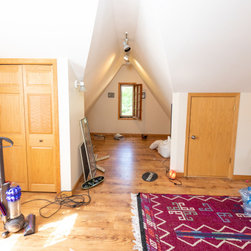
Complete transformation of an attic master suite. Beginning with the stairway which was replaced with red oak treads and risers, and a solid knee wall replaced with open railing to immediately expand the sight lines. A tiny space with deep wall angles was reframed to allow space for a queen bed. Storage cabinetry was built into the walls around the room to maximize clothing storage. The red oak flooring was a mix of rift, quarter sawn and plain sawn to match the rest of the house. The bathroom was shifted and expanded to allow a traditional functional shower. White enamel millwork and cabinets add to the timeless look that matches the rest of the home.
Project Year: 2019
Country: United States
Zip Code: 55417