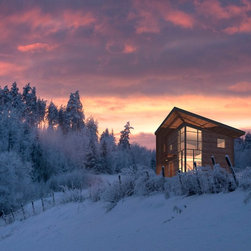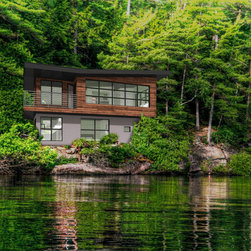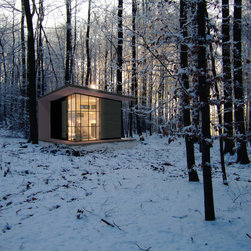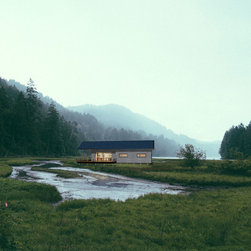


MLA Kit Houses
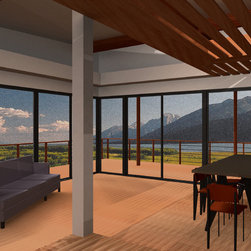
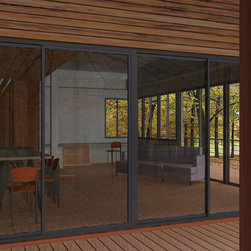
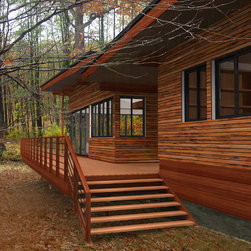
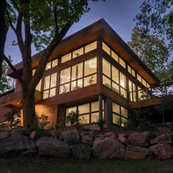
The 21st century home should be an integrated whole that respects a number of criteria such as spatial quality, energy efficiency, intelligent use of resources, and awareness of site and environmental conditions.
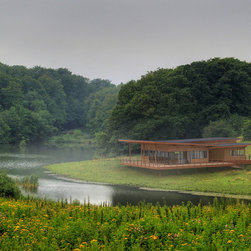
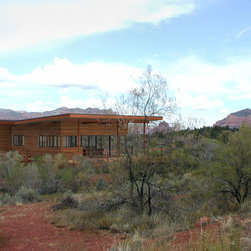
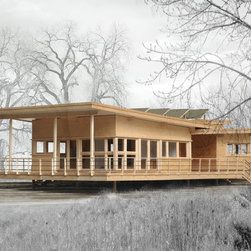
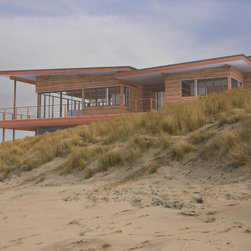
Over the last several years MLA has been developing a series of integrated green small houses to include active and passive solar design, pre-fabricated / modular construction techniques, geo-thermal energy, “cool” roofing and siding solutions, water management and conservation, adaptive foundations, and carefully detailed building envelopes.
This led to a series of “Kit Houses” that share the following characteristics:
- Excellent R-values (R-40 walls, R-60 roof and R-30 floors)
- Continuous air seal
- Triple-glazed windows
- Energy recovery ventilation systems that allow continuous fresh air with very little energy loss.
- “Rain-screen” exterior finish, as an extremely durable exterior treatment that allows the house to control moisture and water vapor in the most advantageous way.
- SIPS prefabricated panel construction. These panels can be pre-fabricated in sizes easily transported and assembled by a small crew, and provide excellent structural and thermal characteristics.
All of these contribute to a building envelope that greatly limits energy losses, while providing for a high interior comfort level. They also relate directly to standards established by Passive House Institute, and depending on the site and orientation, have the potential to provide for a house with energy consumption at 7-10% of that expected from conventional construction.
We feel that Passive House principles embody a highly informed and aware outlook on state-of-the-art construction standards. Michael Lewis has been certified by the Institute as a Passive House designer. MLA’s work on the Kit House is part of the firm’s ever deepening commitment to the progression of residential architecture.
Over the last several years MLA has been developing a series of integrated green small houses to include active and passive solar design, pre-fabricated / modular construction techniques, geo-thermal energy, “cool” roofing and siding solutions, water management and conservation, adaptive foundations, and carefully detailed building envelopes.
This led to a series of “Kit Houses” that share the following characteristics:
- Excellent R-values (R-40 walls, R-60 roof and R-30 floors)
- Continuous air seal
- Triple-glazed windows
- Energy recovery ventilation systems that allow continuous fresh air with very little energy loss.
- “Rain-screen” exterior finish, as an extremely durable exterior treatment that allows the house to control moisture and water vapor in the most advantageous way.
- SIPS prefabricated panel construction. These panels can be pre-fabricated in sizes easily transported and assembled by a small crew, and provide excellent structural and thermal characteristics.
All of these contribute to a building envelope that greatly limits energy losses, while providing for a high interior comfort level. They also relate directly to standards established by Passive House Institute, and depending on the site and orientation, have the potential to provide for a house with energy consumption at 7-10% of that expected from conventional construction.
We feel that Passive House principles embody a highly informed and aware outlook on state-of-the-art construction standards. Michael Lewis has been certified by the Institute as a Passive House designer. MLA’s work on the Kit House is part of the firm’s ever deepening commitment to the progression of residential architecture.
Country: United States