

Modern Classic
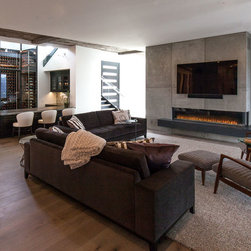
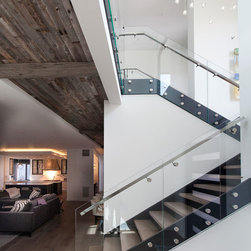
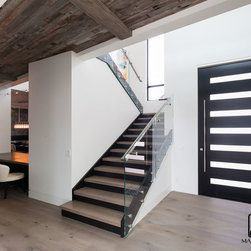
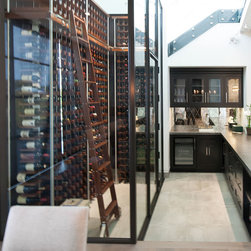
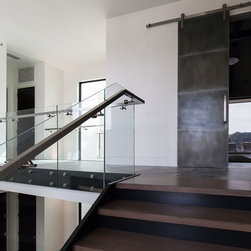
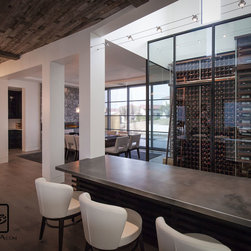
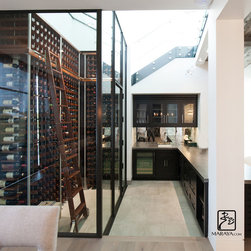
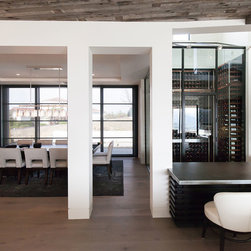
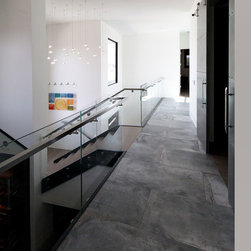
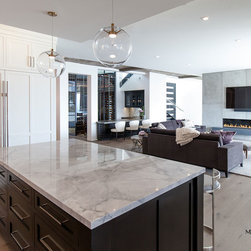
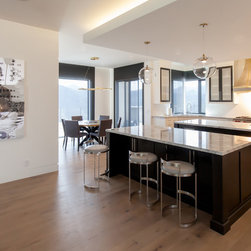
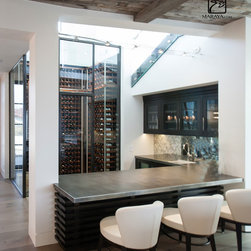
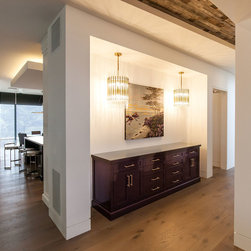
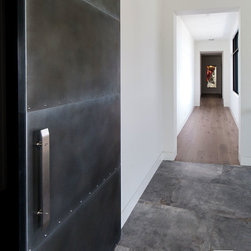
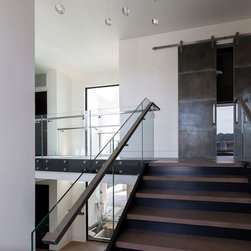
Newly built home overlooking steep hillsides, these photos are just snapshots as we are working! Home is not finished yet, but is so beautiful, we couldn't wait to show you all! Contemporary, clean lines and minimal, with a white kitchen in transitional simple cabinets with 2 islands. From the entry with a custom Oak door stained ebony, the staircase and bridge are featured with glass side rails and steel bolts and trim. Hall ceiling of reclaimed seat wood from the Hollywood Bowl. Inside the Living/Great Room, the long fireplace is enclosed in concrete with a stone floating hearth. Next to the Dining Room, a lowered wine Cellar encased in glass and metal, showing from above also through a glass ceiling.
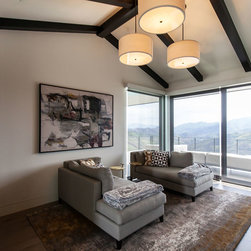
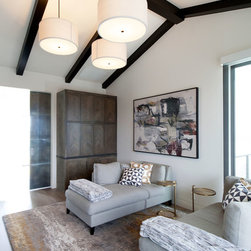
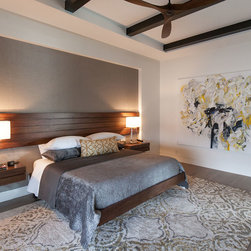
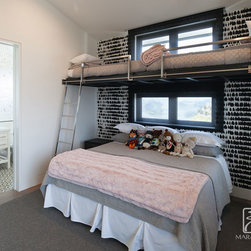
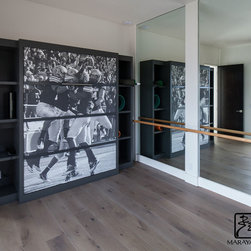
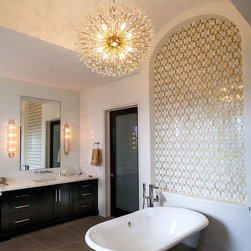
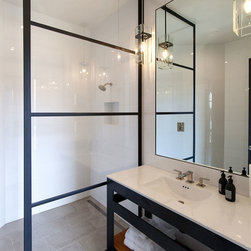
Zinc counters on the wine bar and oak plank floor throughout. This home has 4 bedrooms and an excercise room with a Murphy Bed. A game room with a pool table and golf simulator make up most of the comfortable family room. Upstairs, the Master Bedroom is entered through sliding galvanized steel barn doors, through a sitting room. Beautiful and fantastical gold and white mosaic tiles project behind the freestanding tub, with a spectacular chandelier above. Children's room for the grand kids, and so much more. This home was fun to design, and the architects are a blast! We love them! They took our ideas and figured out, literally, the nuts and bolts. Project designed by Maraya Interior Design. From their beautiful resort town of Ojai, they serve clients in Montecito, Hope Ranch, Malibu and Calabasas, across the tri-county area of Santa Barbara, Ventura and Los Angeles, south to Hidden Hills.
Arc Design Group Architects
Zinc counters on the wine bar and oak plank floor throughout. This home has 4 bedrooms and an excercise room with a Murphy Bed. A game room with a pool table and golf simulator make up most of the comfortable family room. Upstairs, the Master Bedroom is entered through sliding galvanized steel barn doors, through a sitting room. Beautiful and fantastical gold and white mosaic tiles project behind the freestanding tub, with a spectacular chandelier above. Children's room for the grand kids, and so much more. This home was fun to design, and the architects are a blast! We love them! They took our ideas and figured out, literally, the nuts and bolts. Project designed by Maraya Interior Design. From their beautiful resort town of Ojai, they serve clients in Montecito, Hope Ranch, Malibu and Calabasas, across the tri-county area of Santa Barbara, Ventura and Los Angeles, south to Hidden Hills.
Arc Design Group Architects
Project Year: 2019
Project Cost: More than $2,000,000
Country: United States
Zip Code: 91361