
Modern Open-Concept Structural Transformation – West Vancouver
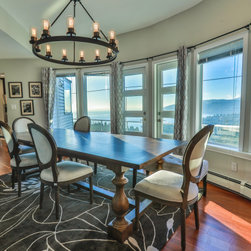
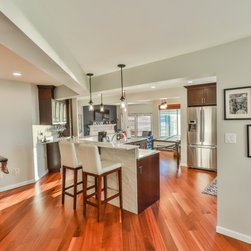
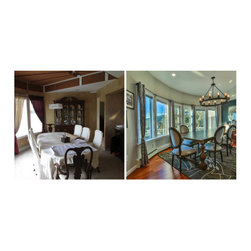
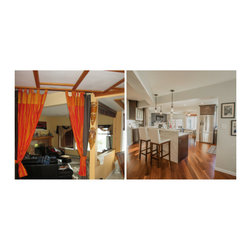
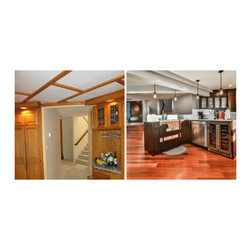
At Vancouver General Contractors, we completely reimagined this West Vancouver residence by stripping away old architectural barriers to reveal a striking, open-concept floor plan. This comprehensive luxury renovation involved removing restrictive structural walls to seamlessly connect the kitchen, dining, and living spaces.
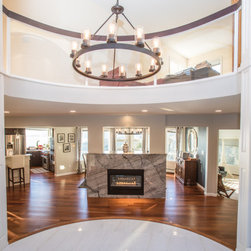
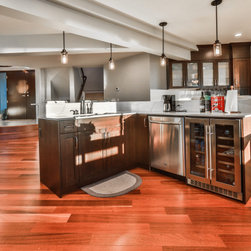
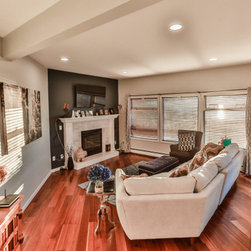
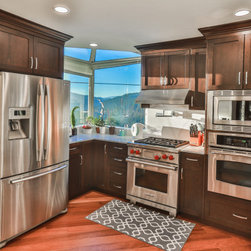
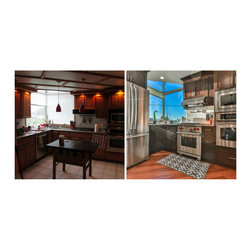
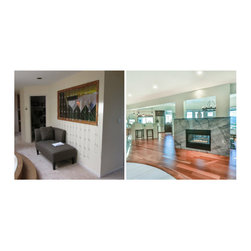
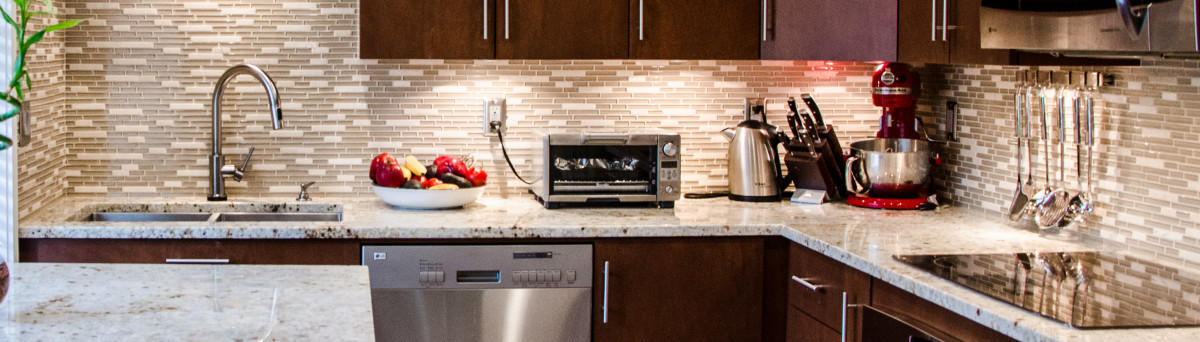
Premium upgrades include wide-plank hardwood flooring, custom dark kitchen cabinetry with an integrated breakfast bar, top-tier stainless steel appliances, a dedicated beverage station, and a stunning custom marble feature fireplace wall. Every phase—from initial spatial planning and engineering to the final bespoke finishes—was managed with absolute precision to create a bright, functional environment built for contemporary family life and effortless entertaining.
Contact Vancouver General Contractors today to schedule your free consultation.
Premium upgrades include wide-plank hardwood flooring, custom dark kitchen cabinetry with an integrated breakfast bar, top-tier stainless steel appliances, a dedicated beverage station, and a stunning custom marble feature fireplace wall. Every phase—from initial spatial planning and engineering to the final bespoke finishes—was managed with absolute precision to create a bright, functional environment built for contemporary family life and effortless entertaining.
Contact Vancouver General Contractors today to schedule your free consultation.
Project Year: 2026
Country: Canada
Zip Code: V7S 3C1