
Modern Panabode
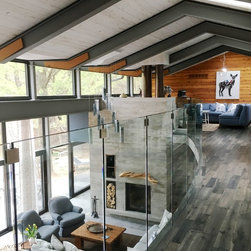
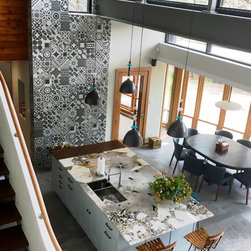
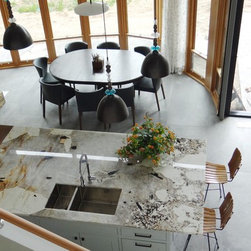
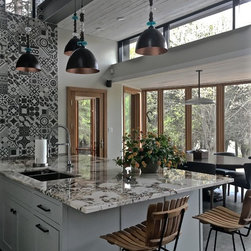
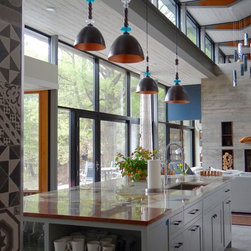
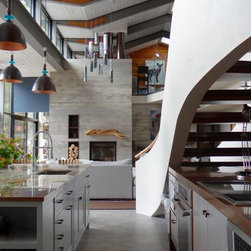
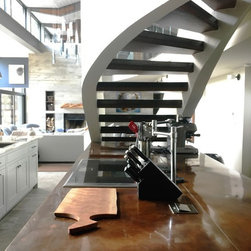
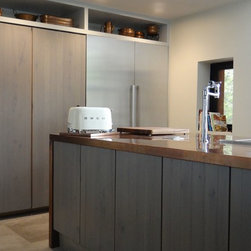
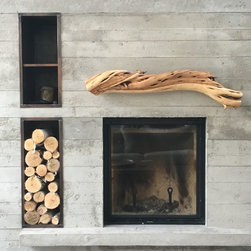
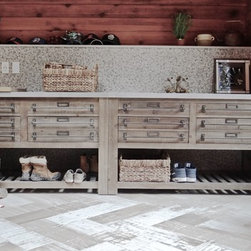
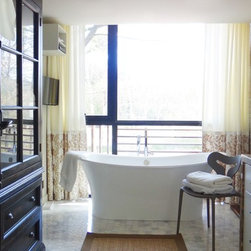
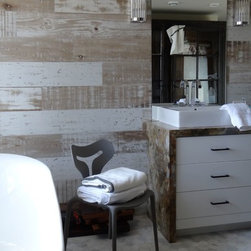
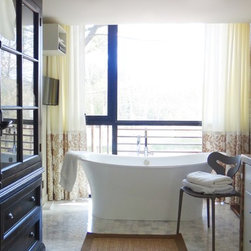
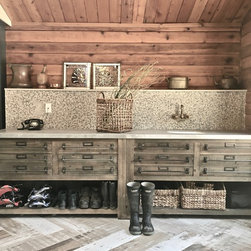
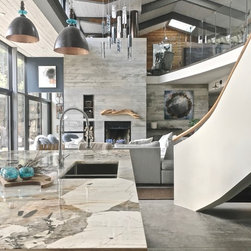
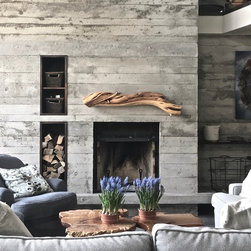
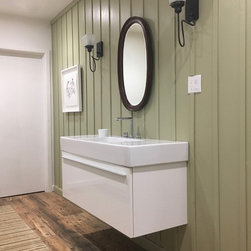
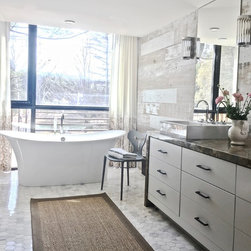
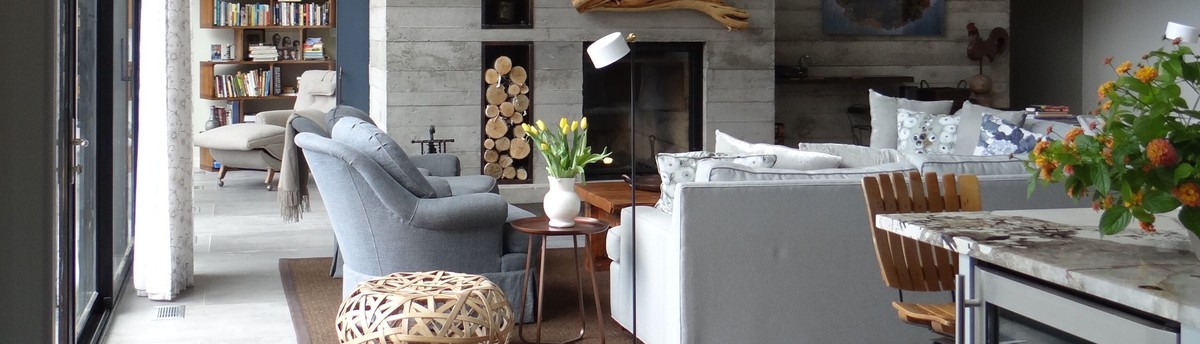
This Panabode structure was beautifully redesigned by a prominent Toronto architectural firm. My job was the interior design for the entire space. Part of the 2nd floor was removed to allow for the lofty living. Space was partially re-allocated with the addition of a 2 story curtain wall across the back side allowing for exquisite views from above and below throughout the living areas. Textural elements and muted colours prevail with some additional strong colours added in the architectural component like the doors and the beams.. All floors are heated porcelain tile. This light filled space feels positively cathedral -like... but also allows for more enclosed intimate living spaces too. The kitchen features double islands and large sliding doors. It is very much a part of the main space.
Country: Canada
Zip Code: L9W 2Z1