
Modern Ranch Home
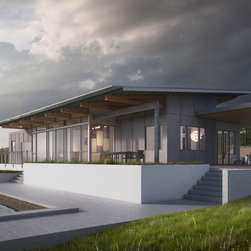
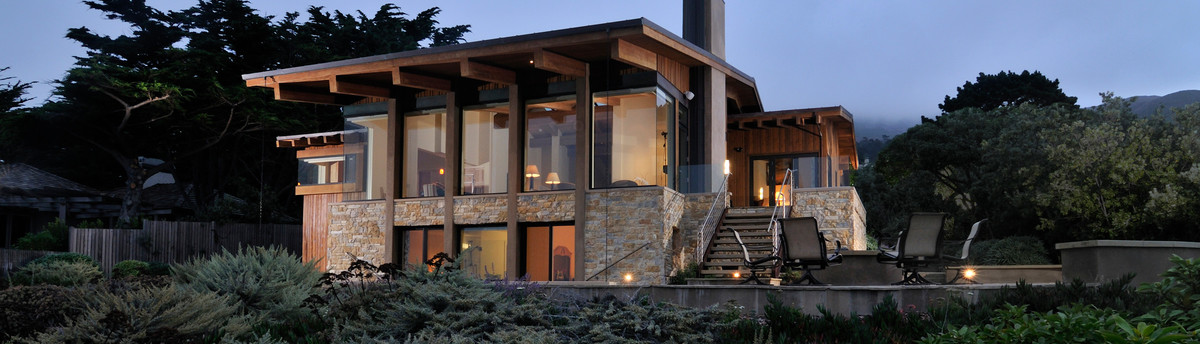
Presently in development and depicted to you in this 3D model of a new 3,200 square foot home on a 40 acre ranch/winery property near Nevada City California. Placed on this view oriented site the home materials consist of exposed structural steel / heavy timer upside down trusses / cement panel siding / european oak floors / and the cedar ceilings that softens this open modern floor plan. The home is being designed for sustainability / energy efficiency / and solar orientation. Windows / sliding panel systems that are being considered for the project to add warmth and a modern profile are the Kolbe VistaLuxe collection.
- Rendering provided by greyvisual.com
- Rendering provided by greyvisual.com
Project Year: 2016
Project Cost: $750,001 - $1,000,000
Country: United States
Zip Code: 95959