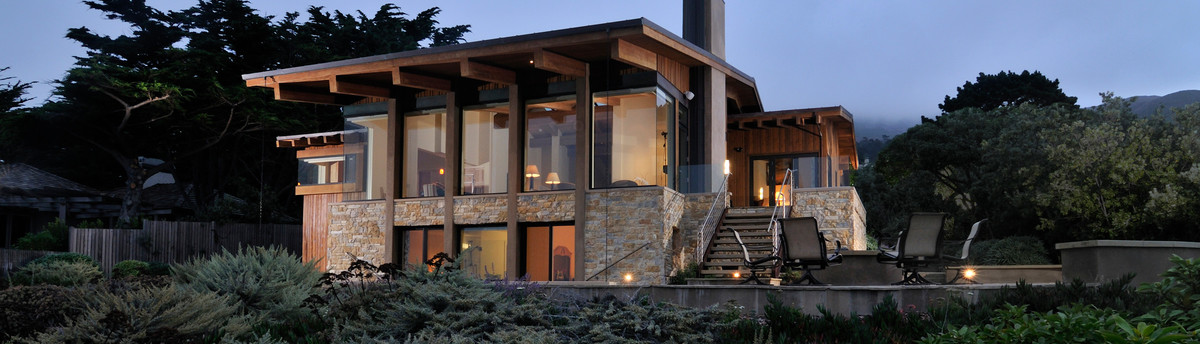

Modernist 142
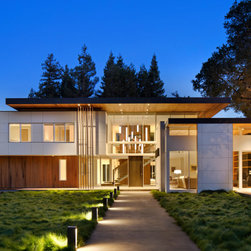
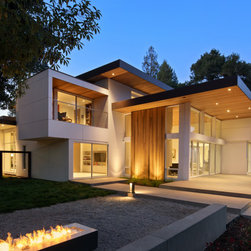
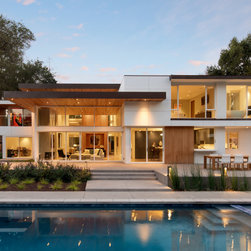
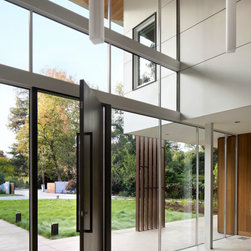
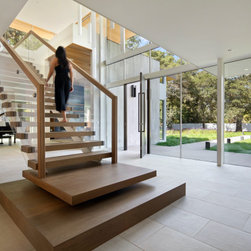
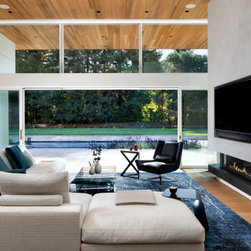
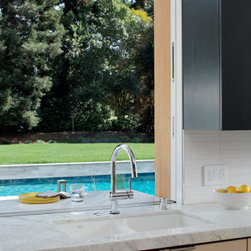
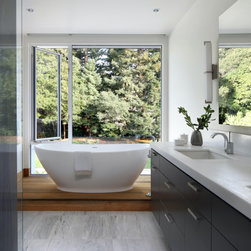
Presently in development and depicted to you in this 3D model of a new 7,000 square foot home in Atherton, California. Placed on 1.4 acres lot, the modern geometry of the floor plan and the strategically placement of the interior walls, allow the outdoor and indoor spaces to flow systematically together connecting the backyard and frontyard through a series of visual connections. The home materials consist of equitone cement panel siding/ sinker cypress siding/stone venner exterior walls/zinc fascia and wood floor and ceilings. The home is being designed for sustainability/energy efficiency/ and solar orientation. Windows /sliding panel systems that are being considered for the project to add a modern profile are Blomberg Window Systems.
Project Year: 2016
Project Cost: More than $2,000,000
Country: United States
Zip Code: 94027