

Mountain View Modern
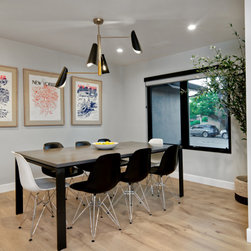
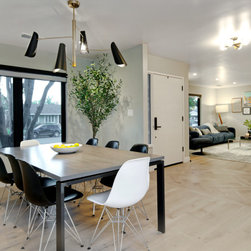
This home remodel project is designed to cater to the needs of a modern family new to the Bay Area, with an emphasis on comfort, style, and functionality. The renovation includes a spacious addition of a primary bedroom suite and bathroom, as well as a comprehensive overhaul of the entire house to bring a cohesive, contemporary feel to the space.
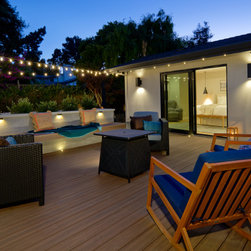
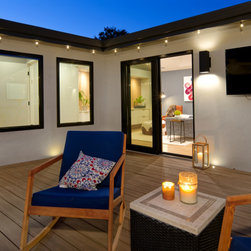
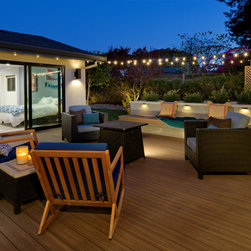
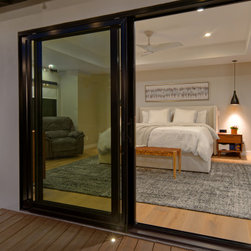
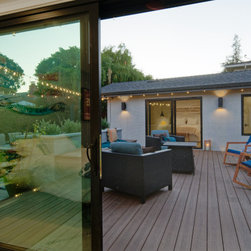
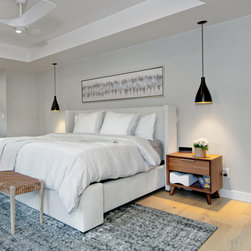
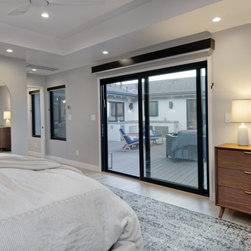
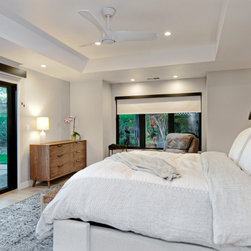
The primary bedroom addition is a serene, light-filled retreat, offering expansive views of the surrounding landscape. Large windows and sliding glass doors open to an outdoor deck, perfect for enjoying the mild Bay Area climate. Inside, the room features high ceilings, sleek finishes, and ample storage, with a custom walk-in closet designed for maximum organization. The use of warm wood accents and neutral tones, creates a calming atmosphere, ideal for rest and relaxation.
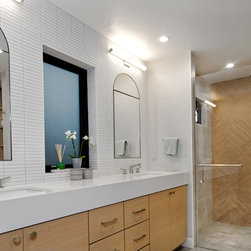
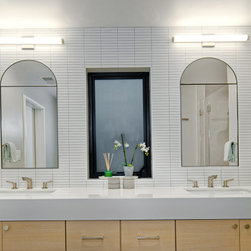
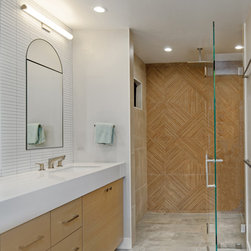
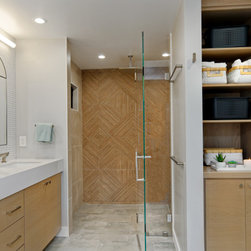
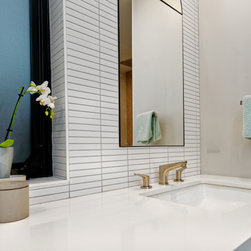
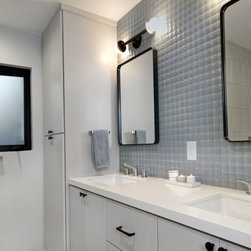
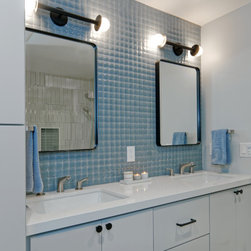
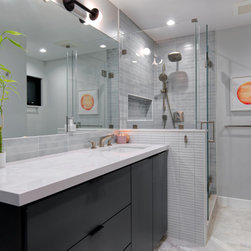
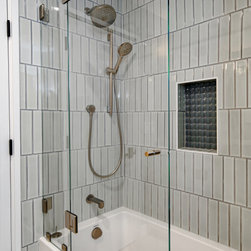
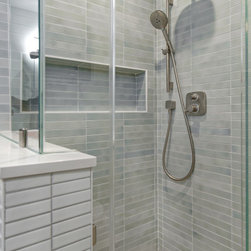
Attached to the bedroom is an en-suite bathroom, designed as a luxurious spa-like oasis. The space is defined by elegant fixtures and finishes, including a frameless glass shower with rain showerhead, and dual vanities with modern floating cabinetry. The use of quartz countertops, mosaic tiles, and a soft color palette of whites and grays brings an elevated, clean aesthetic. Arched medicine cabinets adds to the convenience and ambiance of the space.
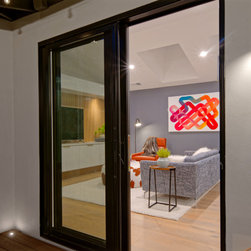
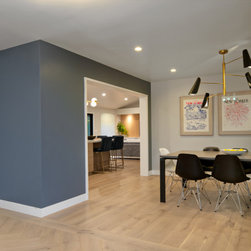
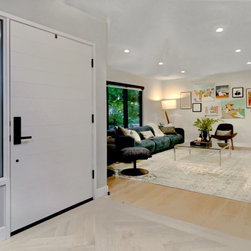
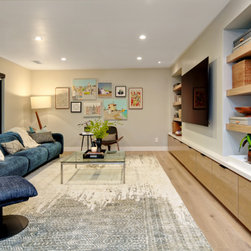
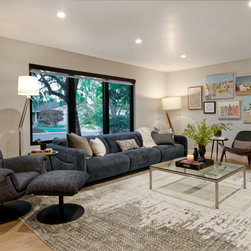
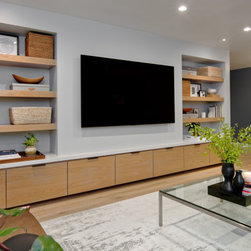
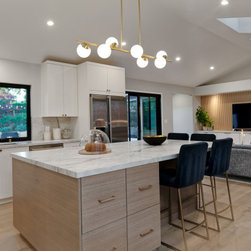
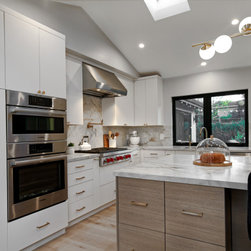
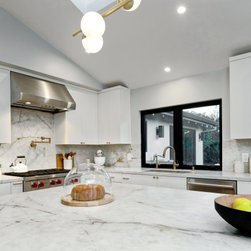
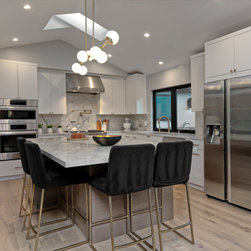
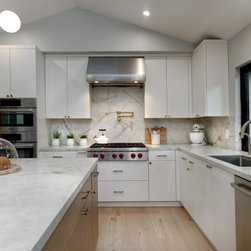
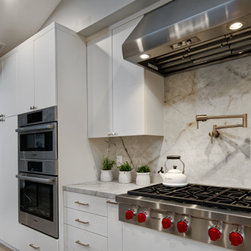
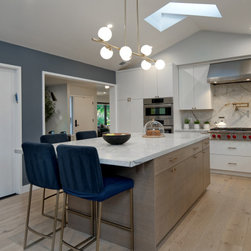
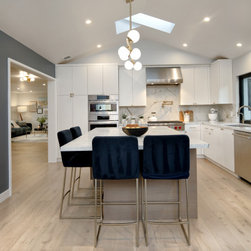
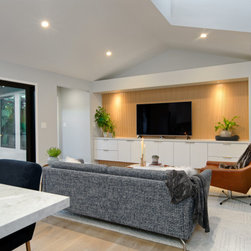
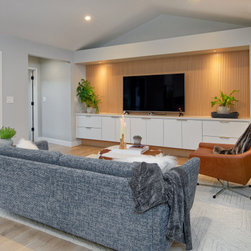
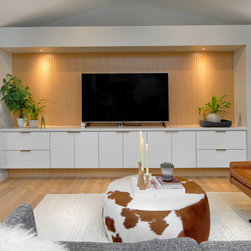
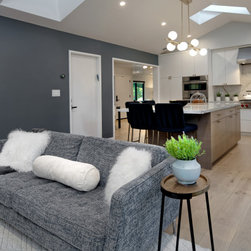
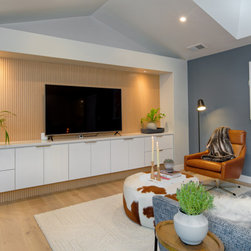
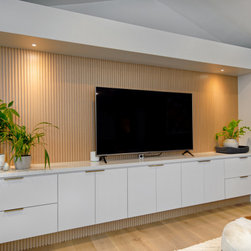
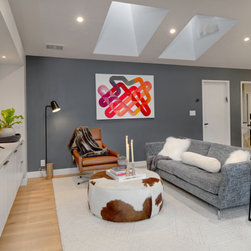
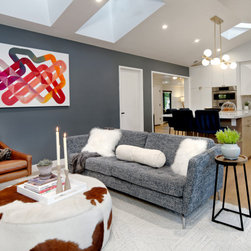
In addition to the bedroom and bathroom addition, the entire home remodel focuses on modernizing and optimizing the existing living areas. The open-concept kitchen is redesigned with some new appliances, sleek cabinetry, and a larger central island that doubles as a gathering space for family and friends. A modern, spacious living room features clean lines, large windows, and built in media and shelving.
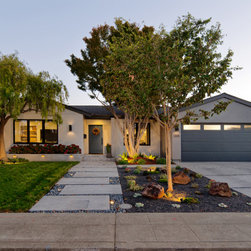
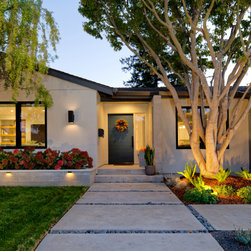
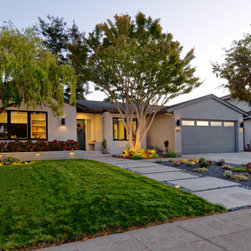
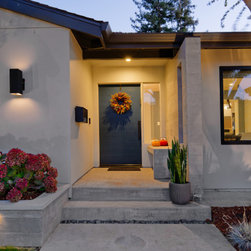
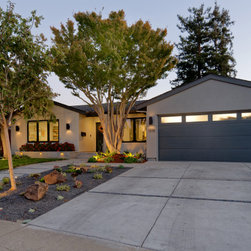
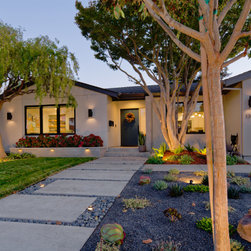
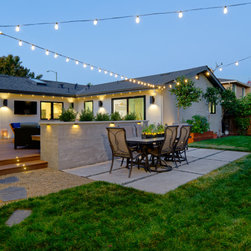
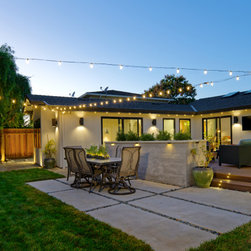
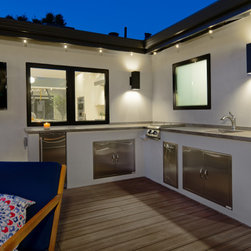
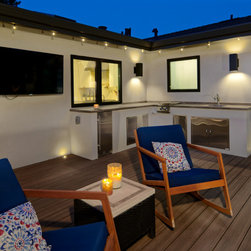
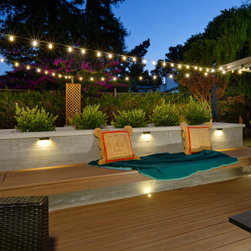
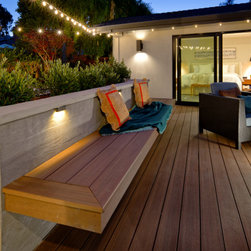
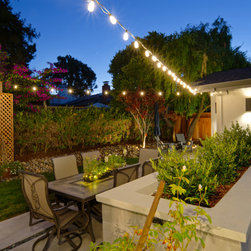
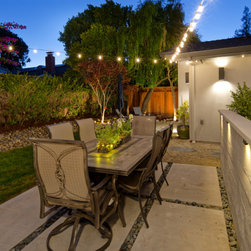
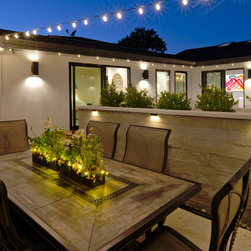
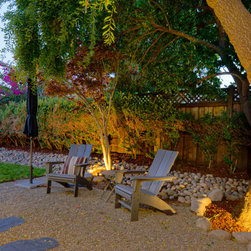
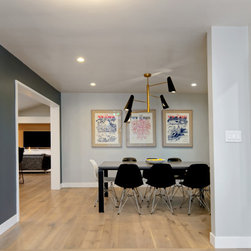
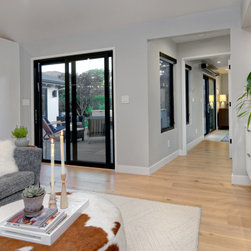
The whole house remodel also includes updated flooring throughout, with hardwood or porcelain tiles for a chic, low-maintenance look. New energy-efficient windows, enhanced insulation, and eco-friendly appliances contribute to sustainability while ensuring a comfortable and efficient home. The exterior is refreshed with contemporary landscaping, a blend of drought-tolerant plants, and outdoor living areas designed for relaxation and entertaining.
Overall, the remodel creates a harmonious space that balances modern luxury with the practical needs of a busy Bay Area family. Every detail has been carefully considered to ensure the home is both functional and stylish, offering a perfect blend of comfort and sophistication.
The primary bedroom addition is a serene, light-filled retreat, offering expansive views of the surrounding landscape. Large windows and sliding glass doors open to an outdoor deck, perfect for enjoying the mild Bay Area climate. Inside, the room features high ceilings, sleek finishes, and ample storage, with a custom walk-in closet designed for maximum organization. The use of warm wood accents and neutral tones, creates a calming atmosphere, ideal for rest and relaxation.
Attached to the bedroom is an en-suite bathroom, designed as a luxurious spa-like oasis. The space is defined by elegant fixtures and finishes, including a frameless glass shower with rain showerhead, and dual vanities with modern floating cabinetry. The use of quartz countertops, mosaic tiles, and a soft color palette of whites and grays brings an elevated, clean aesthetic. Arched medicine cabinets adds to the convenience and ambiance of the space.
In addition to the bedroom and bathroom addition, the entire home remodel focuses on modernizing and optimizing the existing living areas. The open-concept kitchen is redesigned with some new appliances, sleek cabinetry, and a larger central island that doubles as a gathering space for family and friends. A modern, spacious living room features clean lines, large windows, and built in media and shelving.
The whole house remodel also includes updated flooring throughout, with hardwood or porcelain tiles for a chic, low-maintenance look. New energy-efficient windows, enhanced insulation, and eco-friendly appliances contribute to sustainability while ensuring a comfortable and efficient home. The exterior is refreshed with contemporary landscaping, a blend of drought-tolerant plants, and outdoor living areas designed for relaxation and entertaining.
Overall, the remodel creates a harmonious space that balances modern luxury with the practical needs of a busy Bay Area family. Every detail has been carefully considered to ensure the home is both functional and stylish, offering a perfect blend of comfort and sophistication.
Project Year: 2024
Project Cost: $1,500,001 - $2,000,000
Country: United States
Zip Code: 94040
Others who worked on this project: mark pinkerton - vi360 photography