
Nantucket Cottage
“A one story cottage in the woods."
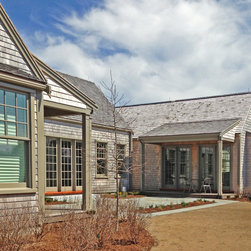
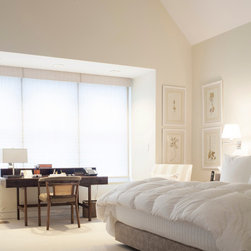
This was the fundamental request of our client. This succinct design directive resulted in a simple array of gable cottages and sheds with all of the primary living spaces at one level. Mudroom, Kitchen, Guest Suite, Living Room, Dining Room and Master Suite and Study, the primary living spaces, were all at one level with easy access to the exterior.
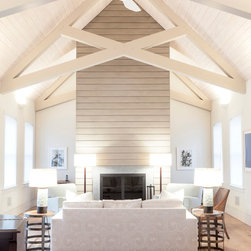
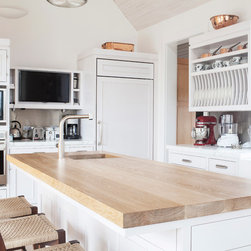
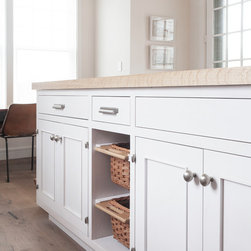
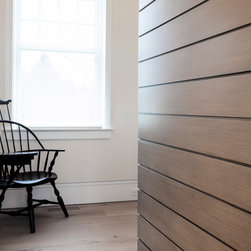
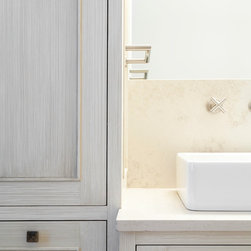
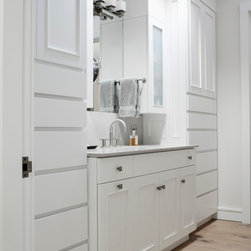
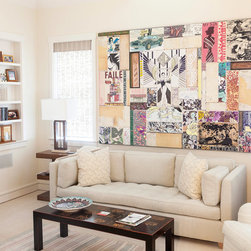
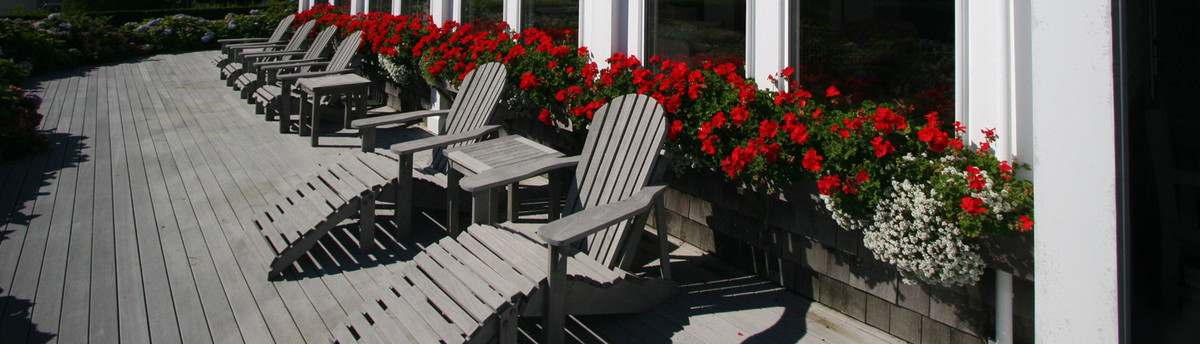
Designed in collaboration with the late Herb Seigle of Seigle, Solow and Horne for the architecture and with John Betar, Nantucket Plantsman, and Amy Pallenberg, Amy Pallenberg Garden Design, the cottages are arranged to create protected outdoor ‘rooms’; a sunken entry court to the north and a private, living/dining court with southerly views over the conservation-protected moors. At the Interior, Decorative Painting of the Living Room Chimney by Audrey Sterk of Audrey Sterk Design, milk glazed Kitchen Cabinetry by Furniture Design Services, reclaimed Carlisle Oak flooring and Rocky Mountain hardware all serve to establish clean, crisp and simple interiors for this “cottage in the woods”. Carefully constructed by Michael Humphreys of Humphreys Construction and completed in 2013.
This was the fundamental request of our client. This succinct design directive resulted in a simple array of gable cottages and sheds with all of the primary living spaces at one level. Mudroom, Kitchen, Guest Suite, Living Room, Dining Room and Master Suite and Study, the primary living spaces, were all at one level with easy access to the exterior.
Designed in collaboration with the late Herb Seigle of Seigle, Solow and Horne for the architecture and with John Betar, Nantucket Plantsman, and Amy Pallenberg, Amy Pallenberg Garden Design, the cottages are arranged to create protected outdoor ‘rooms’; a sunken entry court to the north and a private, living/dining court with southerly views over the conservation-protected moors. At the Interior, Decorative Painting of the Living Room Chimney by Audrey Sterk of Audrey Sterk Design, milk glazed Kitchen Cabinetry by Furniture Design Services, reclaimed Carlisle Oak flooring and Rocky Mountain hardware all serve to establish clean, crisp and simple interiors for this “cottage in the woods”. Carefully constructed by Michael Humphreys of Humphreys Construction and completed in 2013.
Project Year: 2013
Country: United States
Others who worked on this project: Audrey Sterk Design