
Neilson Triplex
In 1964, the owners of this property took a pivotal step by purchasing the Neilson Street triplex, marking their first investment. A strong family commitment to providing affordable rental housing has continued over the years. Over time, the property faced several challenges, which this extensive remodel addresses.
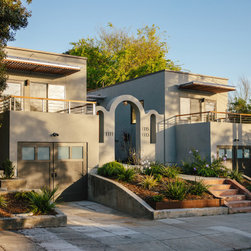
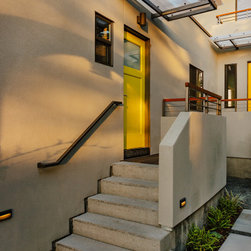
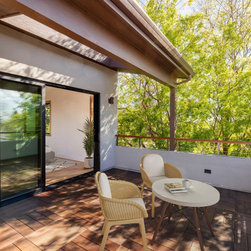
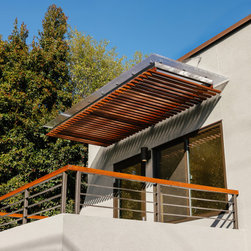
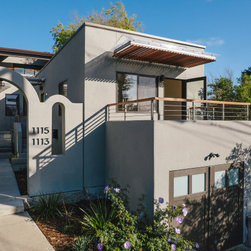
This courtyard complex represents a long-standing commitment to affordable rental housing. Designed as an all-electric project, it eliminates on-site fossil fuels and aligns affordability with long-term environmental responsibility. The complete rebuild includes a new second story at the rear and street-facing porches above the garages, adding private outdoor space and a more human-scaled street presence. Courtyard and landscape improvements benefit both residents and the surrounding neighborhood, while interior reconfigurations create open layouts and strong indoor–outdoor connections. The project demonstrates how architecturally engaging spaces can be achieved within a limited budget.
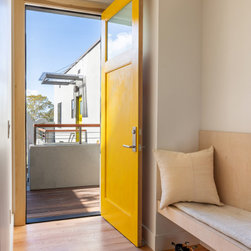
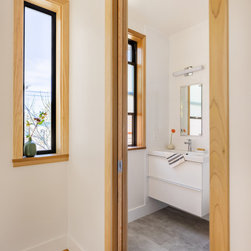
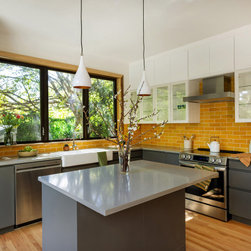
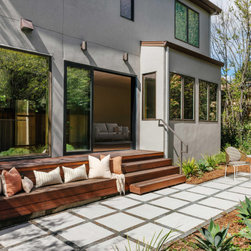
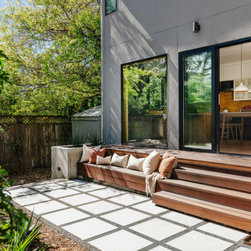
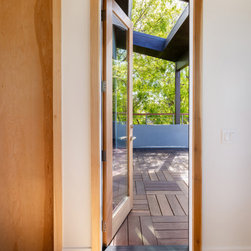
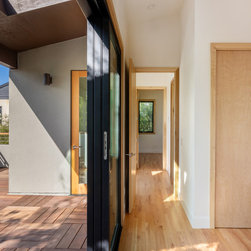
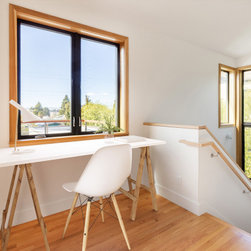
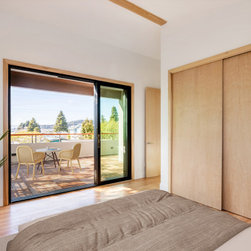
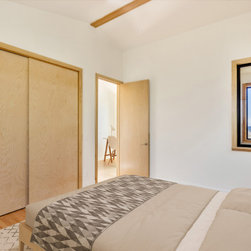
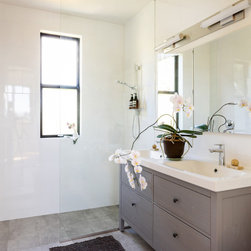
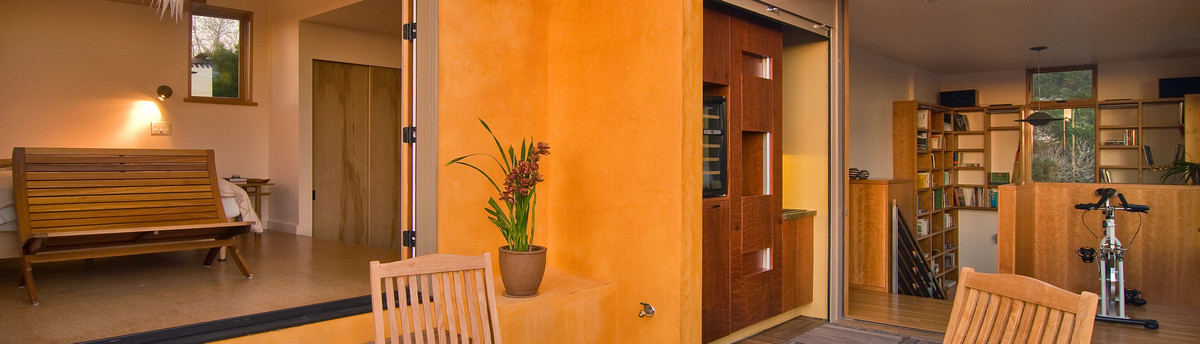
The two front units were reconfigured as one-bedroom apartments with open floor plans. A second story was added to the rear unit, including a roof deck, while the open living, dining, and kitchen areas connect directly to a rear yard deck. Interior trim was crafted with such care that the decision was made to leave the poplar unpainted, allowing the natural warmth of the wood to inform the project’s color palette.
This courtyard complex represents a long-standing commitment to affordable rental housing. Designed as an all-electric project, it eliminates on-site fossil fuels and aligns affordability with long-term environmental responsibility. The complete rebuild includes a new second story at the rear and street-facing porches above the garages, adding private outdoor space and a more human-scaled street presence. Courtyard and landscape improvements benefit both residents and the surrounding neighborhood, while interior reconfigurations create open layouts and strong indoor–outdoor connections. The project demonstrates how architecturally engaging spaces can be achieved within a limited budget.
The two front units were reconfigured as one-bedroom apartments with open floor plans. A second story was added to the rear unit, including a roof deck, while the open living, dining, and kitchen areas connect directly to a rear yard deck. Interior trim was crafted with such care that the decision was made to leave the poplar unpainted, allowing the natural warmth of the wood to inform the project’s color palette.
Project Year: 2025
Country: United States
Zip Code: 94706