
Pomona
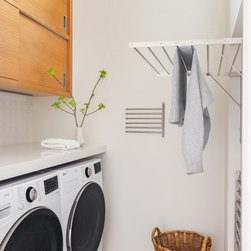
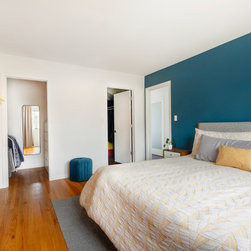
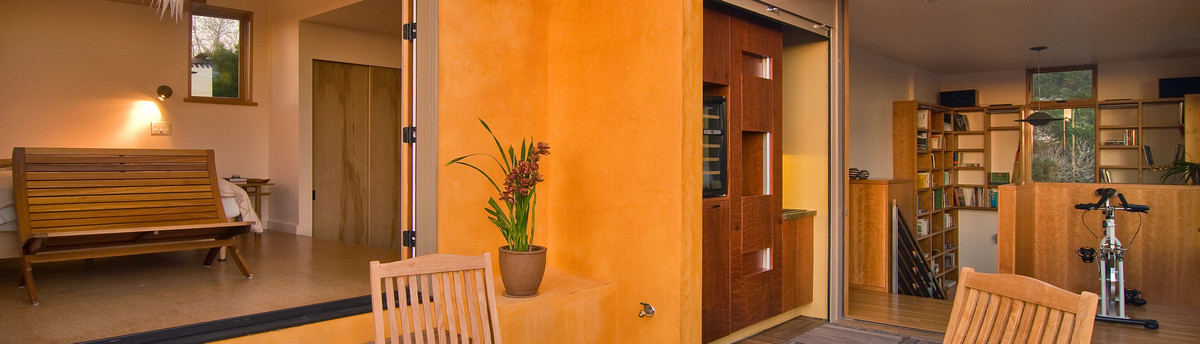
Part of a multi-phase remodeling project, Pomona is a new addition that creates a spa-like master bathroom for its fully work-from-home owners, and incorporates a new laundry room, separate toilet room, and direct access to the outdoors. In reconfiguring the original master bedroom, the old bathroom was transformed into a second closet.
The clients had a very clear vision and were very involved in the choice of materials, which informed the design of the spaces. The floor and wall tile was chosen in advance of the project. A clean, crisp, light aesthetic guided the design.
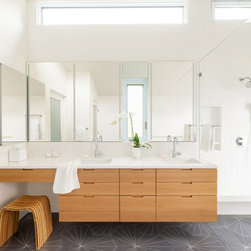
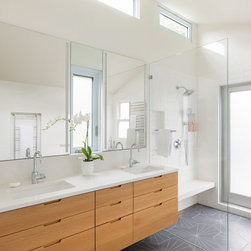
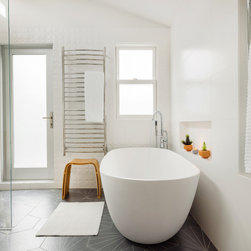
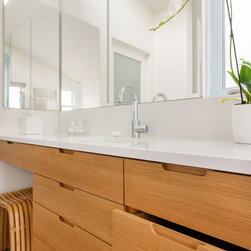
Solid oak drawer fronts on the custom floating vanity were carved in lieu of applied pulls. Wherever possible, lines where materials meet are flush and seamless. The floating bench in the shower is made of the same stone as the countertop. The shower is separated by a single pane of glass from the vanity area and the floor slopes barrier-free from the freestanding tub to the drain. Clerestory windows wash the sloped ceiling in light and open the view to the sky. The ceiling lines, the tile and the glass all align to contribute to the serene feeling of the space.
Special electric features include outlets inside the center drawer, electric floor heat and towel warmers.
Landscape designer Cat Chang, of Madrone Design Studio designed the outdoor spaces and collaborated on a hot tub deck (not shown).
The clients had a very clear vision and were very involved in the choice of materials, which informed the design of the spaces. The floor and wall tile was chosen in advance of the project. A clean, crisp, light aesthetic guided the design.
Solid oak drawer fronts on the custom floating vanity were carved in lieu of applied pulls. Wherever possible, lines where materials meet are flush and seamless. The floating bench in the shower is made of the same stone as the countertop. The shower is separated by a single pane of glass from the vanity area and the floor slopes barrier-free from the freestanding tub to the drain. Clerestory windows wash the sloped ceiling in light and open the view to the sky. The ceiling lines, the tile and the glass all align to contribute to the serene feeling of the space.
Special electric features include outlets inside the center drawer, electric floor heat and towel warmers.
Landscape designer Cat Chang, of Madrone Design Studio designed the outdoor spaces and collaborated on a hot tub deck (not shown).
Project Year: 2024
Country: United States
Zip Code: 92881