
Urban Rooftop
American Institute of Architects Home Tour, San Francisco Chronicle:
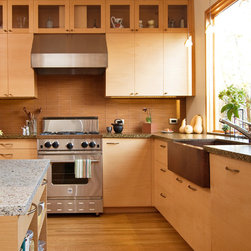
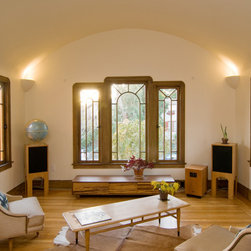
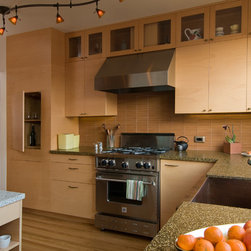
“...this home is a union of traditional and modern... The most exciting part to me spatially is the transition between existing and new... It’s unapologetic between the kitchen, which is now modern, next to a very traditional dining room with full woodwork.”
Diablo Magazine:
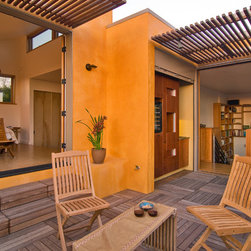
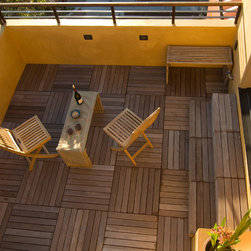
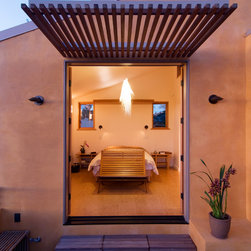
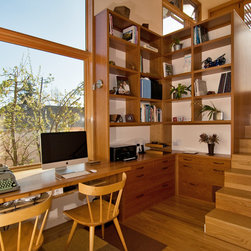
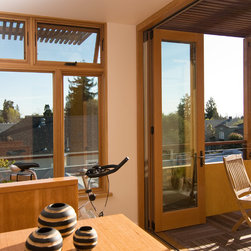
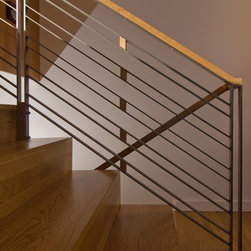
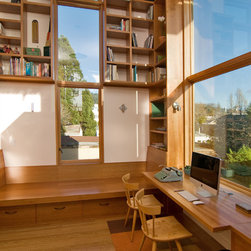
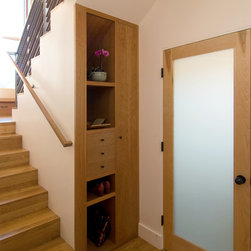
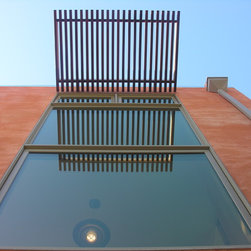
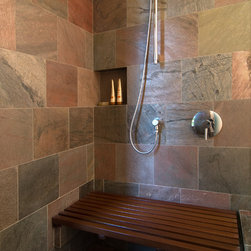
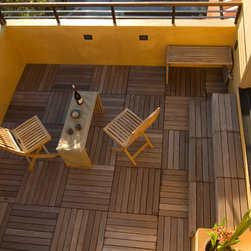
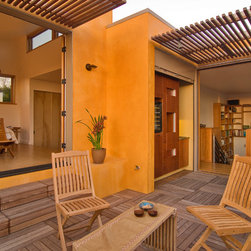
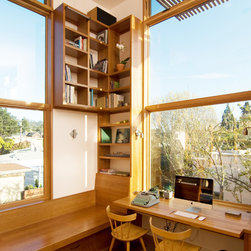
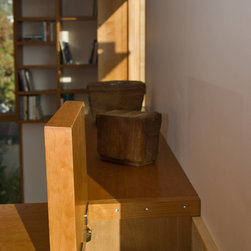
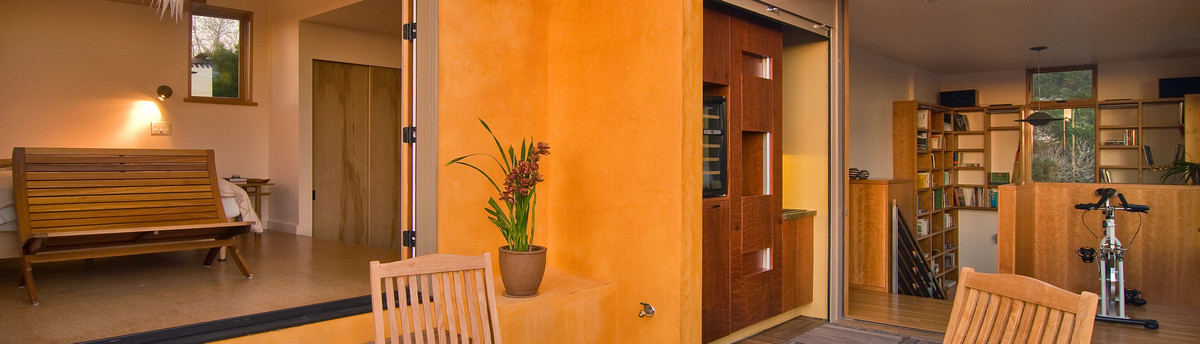
“After living in their 1,225-square-foot home for two decades, the owners needed room for a growing family, and they wanted a rooftop perch to capture views of the San Francisco Bay. Architect Kerstin Hellmann, AIA, gave them that and more … replacing a bedroom with a beautifully crafted 3-D puzzle of library, stairs, and railings that leads up to a new 650-square-foot rooftop addition, containing bedrooms and a view deck. The original 1920’s house was preserved below …”
Photos by Shawn-Paul Luchin
“...this home is a union of traditional and modern... The most exciting part to me spatially is the transition between existing and new... It’s unapologetic between the kitchen, which is now modern, next to a very traditional dining room with full woodwork.”
Diablo Magazine:
“After living in their 1,225-square-foot home for two decades, the owners needed room for a growing family, and they wanted a rooftop perch to capture views of the San Francisco Bay. Architect Kerstin Hellmann, AIA, gave them that and more … replacing a bedroom with a beautifully crafted 3-D puzzle of library, stairs, and railings that leads up to a new 650-square-foot rooftop addition, containing bedrooms and a view deck. The original 1920’s house was preserved below …”
Photos by Shawn-Paul Luchin
Country: United States