
New Cabin, Up North
The old cabin in this property overlooking Lower White Fish Lake near Brainerd Minnesota was in desperate need of some major maintenance and updating. Amongst a few were a new roof, siding/paint and new windows in addition to the need for a second bathroom and more sleeping space. For the past several decades the old cabin had been remodeled and added-on to a number of times and the end result was hardly a cohesive design statement or functionally efficient use of space.
Considering all that and the cost and compromises associated with remodeling, it became apparent that rebuilding was the logical alternative.
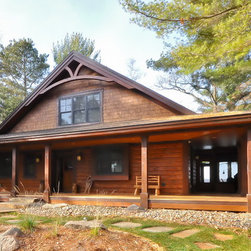
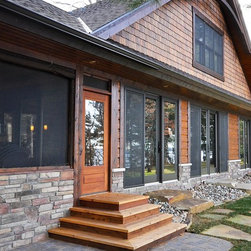
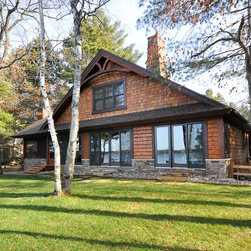
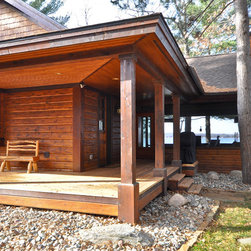
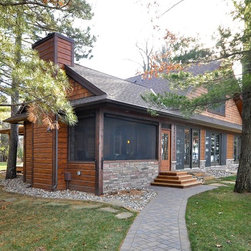
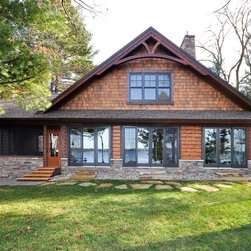
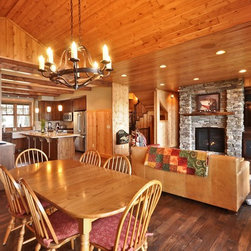
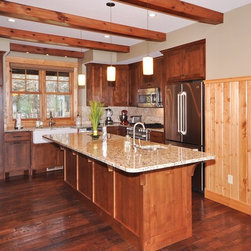
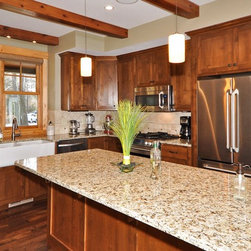
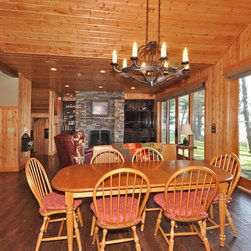
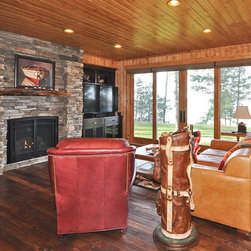
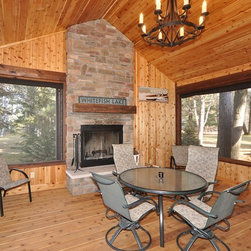
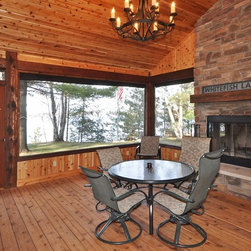
Once the budget goals were set and general architectural style was discussed, the design program and spatial requirements were planned around a 1.5 story concept. Through the use of engineered trusses, an efficient and cost effective building system to accommodate an open floor plan design on the main floor without any interior bearing systems was accomplished. This system allowed the second floor bedrooms to be tucked within the roof truss system. The common spaces, including the screened in porch, were planned along the view access to include 8’ high expanse of glass to invite the outdoors and panoramic view of the lake inside. A wrap around front porch provides great sense of arrival and character as well as connecting and sheltering the cabin’s access points. The main floor master suite with direct access to the outside was also part of the design program.
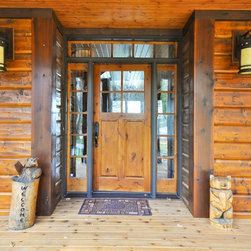
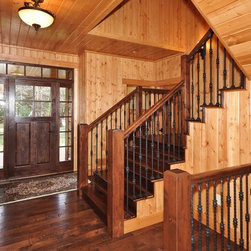
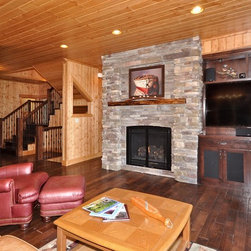
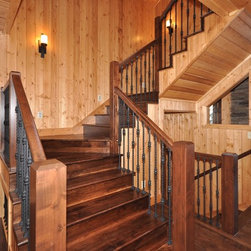
The winding stair to the second floor with the skylight above brought natural light in to the interior of the cabin and created a sense of space and drama as you enter the front Foyer. The two bedrooms above are designed to accommodate their children while built in spaces for bunk beds for additional sleeping were included in the design of the rooms. The two rooms at the second floor share a full bath. Additional spill over sleeping space for those special occasions was created in the basement.
Considering all that and the cost and compromises associated with remodeling, it became apparent that rebuilding was the logical alternative.
Once the budget goals were set and general architectural style was discussed, the design program and spatial requirements were planned around a 1.5 story concept. Through the use of engineered trusses, an efficient and cost effective building system to accommodate an open floor plan design on the main floor without any interior bearing systems was accomplished. This system allowed the second floor bedrooms to be tucked within the roof truss system. The common spaces, including the screened in porch, were planned along the view access to include 8’ high expanse of glass to invite the outdoors and panoramic view of the lake inside. A wrap around front porch provides great sense of arrival and character as well as connecting and sheltering the cabin’s access points. The main floor master suite with direct access to the outside was also part of the design program.
The winding stair to the second floor with the skylight above brought natural light in to the interior of the cabin and created a sense of space and drama as you enter the front Foyer. The two bedrooms above are designed to accommodate their children while built in spaces for bunk beds for additional sleeping were included in the design of the rooms. The two rooms at the second floor share a full bath. Additional spill over sleeping space for those special occasions was created in the basement.
Country: United States