
New England Coastal
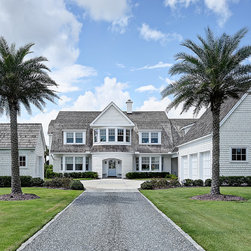
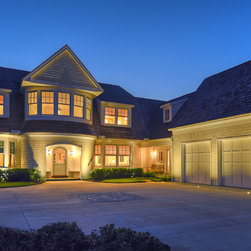
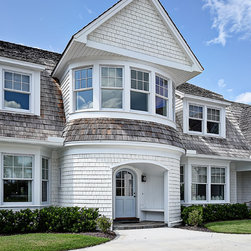
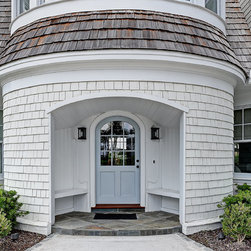
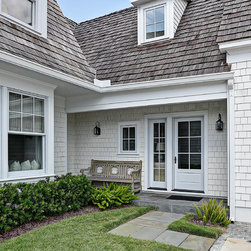
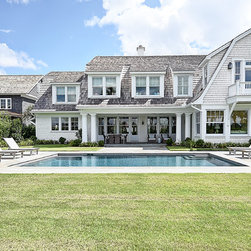
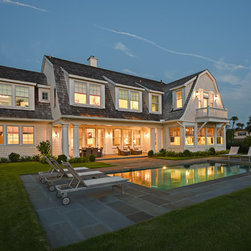
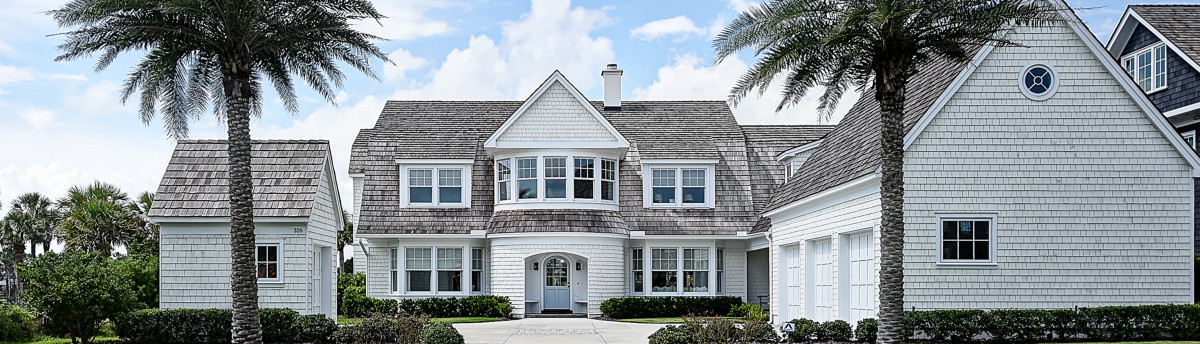
Situated majestically between the Atlantic Ocean and a renowned golfing resort in Northeast Florida, this shingle style estate exudes the warmth of New England coastal architecture. Dominated by a round, two-story entry tower, cottage-style windows and dormers, the weathered look of the steep-pitched cedar shake roof adds authenticity to this nostalgic architectural style.
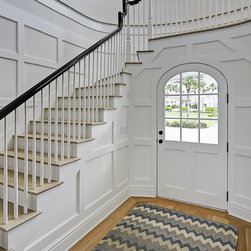
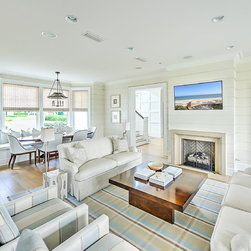
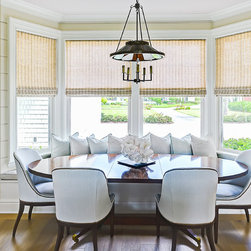
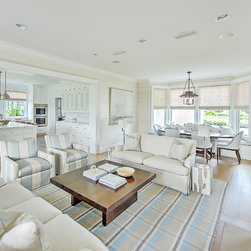
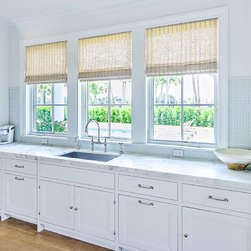
The interior appointments are both simple and elegant with white painted, raised wall panels in the foyer encircling a traditional open staircase. Pale muted colors accent the horizontal wall planks in the living room and dining area, which has built-in café seating in a deep, sun-lit bay window. The open floor plan provides an unobstructed flow into the expansive eat-in kitchen, complete with white painted cabinets, marble counter tops and glass tile accents.
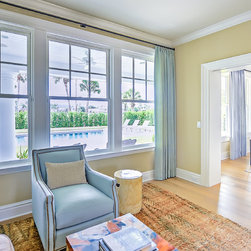
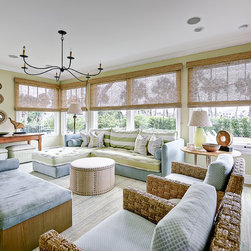
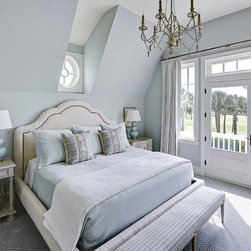
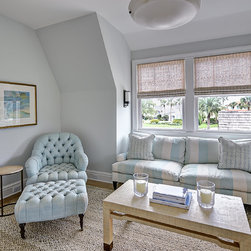
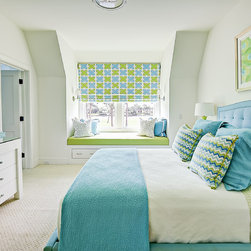
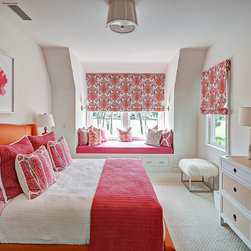
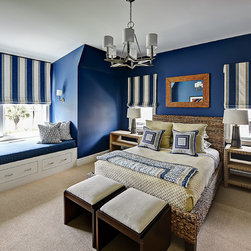
Focused on family living, the home showcases both an intimate gathering room and a larger family room for entertaining guests. All public areas have soft, pastel colors adorning the walls in shades of sand, pale green and delicate blue, while lightly bleached wood floors contrast well with area rugs in natural grass textures. With three teenagers occupying the upper bedrooms of the home, each was afforded an expression of their personality in bold, vibrant colors orchestrated in an elegant presentation.
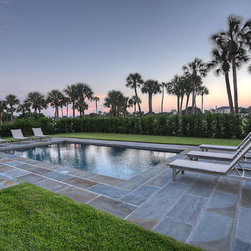
The approach to the home is framed with well-placed ornamental palm trees flanking a driveway of crushed granite cinders, bordered with Belgium blocks. The clean, manicured lawn surrounds the home and frames a simple, rectangular pool which reflects the sheer beauty of this fine example of coastal living.
The interior appointments are both simple and elegant with white painted, raised wall panels in the foyer encircling a traditional open staircase. Pale muted colors accent the horizontal wall planks in the living room and dining area, which has built-in café seating in a deep, sun-lit bay window. The open floor plan provides an unobstructed flow into the expansive eat-in kitchen, complete with white painted cabinets, marble counter tops and glass tile accents.
Focused on family living, the home showcases both an intimate gathering room and a larger family room for entertaining guests. All public areas have soft, pastel colors adorning the walls in shades of sand, pale green and delicate blue, while lightly bleached wood floors contrast well with area rugs in natural grass textures. With three teenagers occupying the upper bedrooms of the home, each was afforded an expression of their personality in bold, vibrant colors orchestrated in an elegant presentation.
The approach to the home is framed with well-placed ornamental palm trees flanking a driveway of crushed granite cinders, bordered with Belgium blocks. The clean, manicured lawn surrounds the home and frames a simple, rectangular pool which reflects the sheer beauty of this fine example of coastal living.
Project Year: 2014
Project Cost: $1,500,001 - $2,000,000
Country: United States
Zip Code: 32082