
Newport Beach Residence
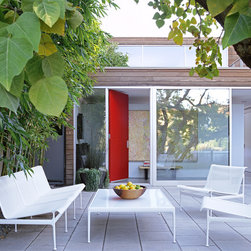
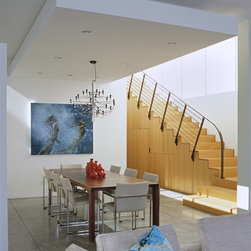
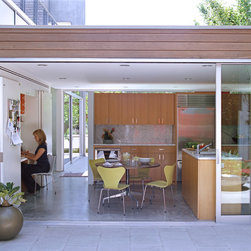
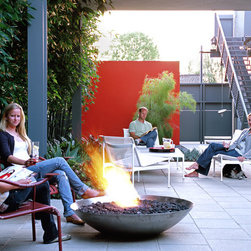
This new single-family residence in Orange County was conceived as a home that would feature a range of near-seamless links between inside and out, encouraging the owners to enjoy the fresh air and warm sunshine.
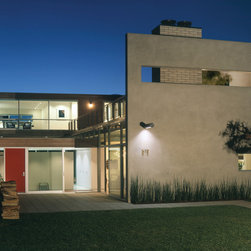
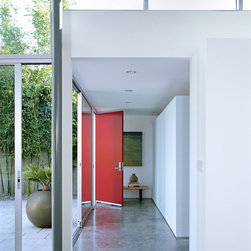
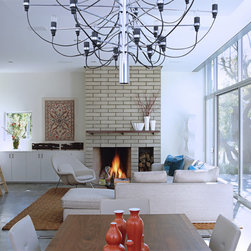
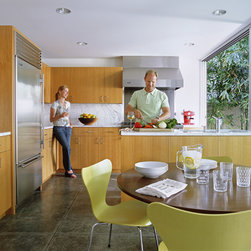
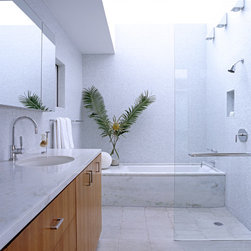
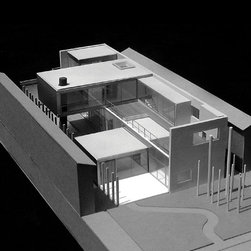
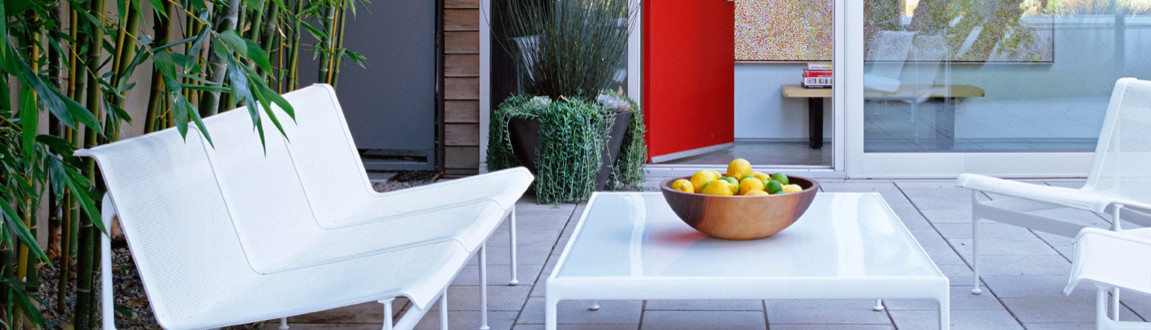
Indoor spaces are full of daylight, and the basic shape of the home creates a number of outdoor living "rooms", both at ground level and on second floor roof decks.
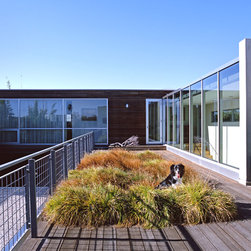
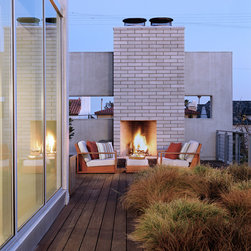
The main volume of the house is a long one-story bar, open to sunny garden zones to the South. The roof above that piece is entirely walkable deck, with a garden insert adjacent to an outdoor fireplace. The roof decks are enclosed by free-standing walls up to the second-story height limit, which offer privacy and shelter for the occupants.
In this and other projects, PDA attempts to bring warmth and rich visual texture to bright, airy modern spaces.
Indoor spaces are full of daylight, and the basic shape of the home creates a number of outdoor living "rooms", both at ground level and on second floor roof decks.
The main volume of the house is a long one-story bar, open to sunny garden zones to the South. The roof above that piece is entirely walkable deck, with a garden insert adjacent to an outdoor fireplace. The roof decks are enclosed by free-standing walls up to the second-story height limit, which offer privacy and shelter for the occupants.
In this and other projects, PDA attempts to bring warmth and rich visual texture to bright, airy modern spaces.
Project Cost: $1,000,001 - $1,500,000
Country: United States