
Nickels / Byrd Residence
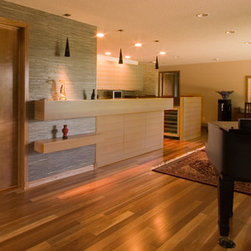
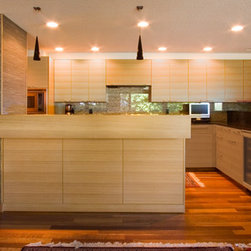
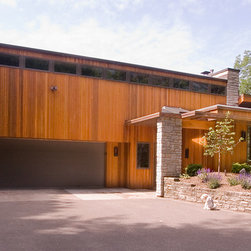
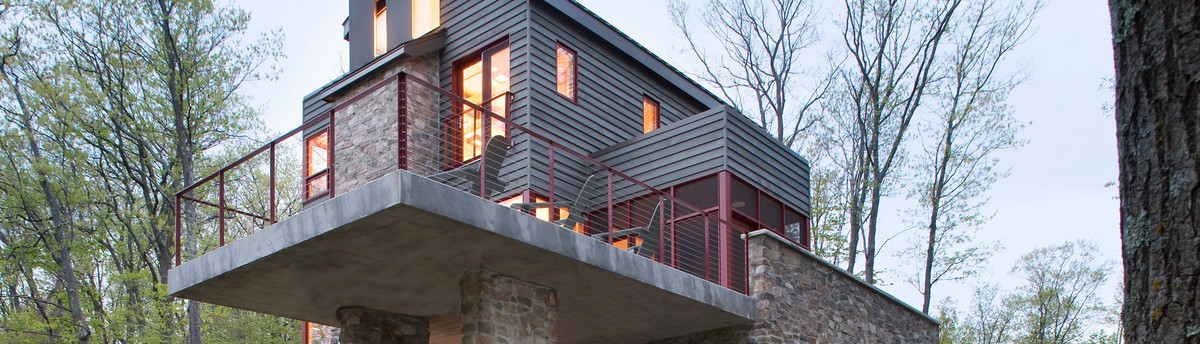
A landmark but deteriorated 1949 International Style home suffered from small rooms, a minimally functional kitchen and bathrooms and dated finishes. The existing main level was expanded to create a master suite and additional space for the kitchen, laundry, dining room and a grand piano. Upstairs, the space was also reworked to create a family room and bedroom suite. All major spaces have lake views. Most finishes were updated in a way that was sensitive to the original house.
Project done while a principal with SALA Architects, Inc.
Project done while a principal with SALA Architects, Inc.
Country: United States
Others who worked on this project: White Crane Construction