

North Oaks - Traditional Remodel
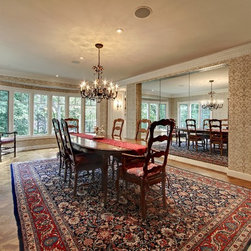
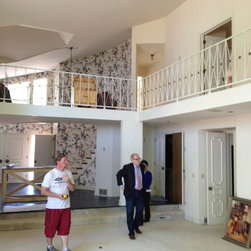
Originally built in 1959, this large home has made many memories for many families. Unfortunately, as time went on each family added their own addition(s) and unique characteristics to form a rather eclectic and somewhat contrived home. The current owner considered tearing it down, but the memories of her own family living there stopped the wrecking ball. Our team was called in to repair the areas where lack of maintenance had gotten the best of the home, and create a home with elegant and timeless beauty.
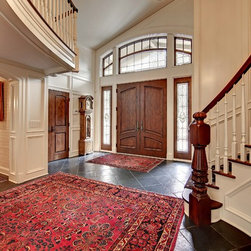

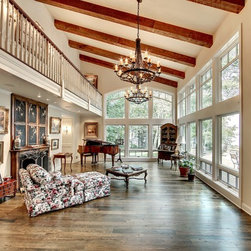
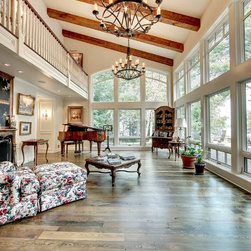
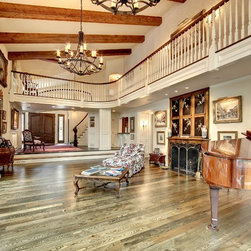
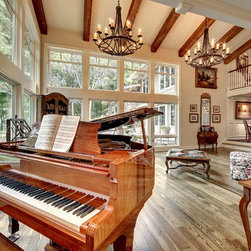
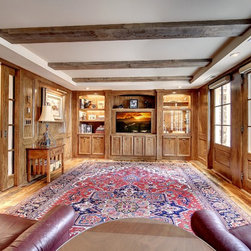
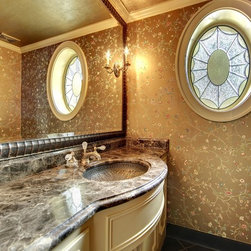
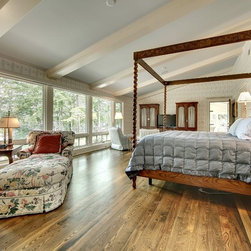
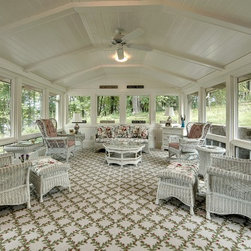
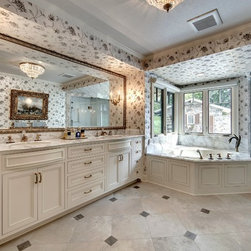
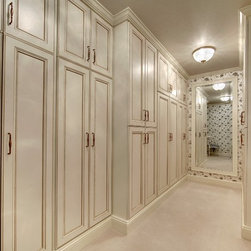
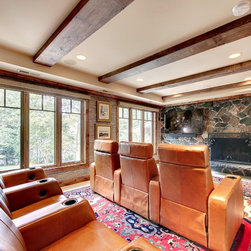
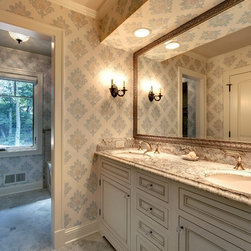
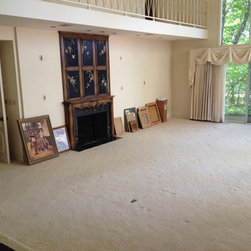
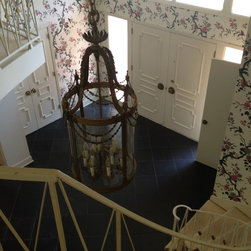
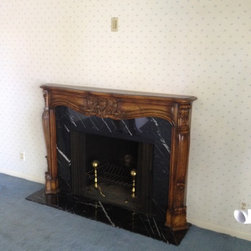
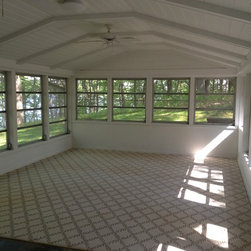
The home had great “bones” and elements we wanted to showcase after the remodel, such as slate flooring in the foyer, ivory details on the great room fireplace, the porch, and the large rooms. With the design team involved, we developed a plan featuring a mix of elegant, enameled woodwork, reclaimed wood floors, and beams throughout.
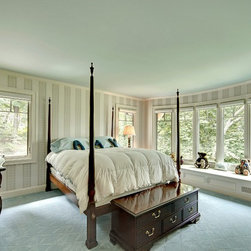
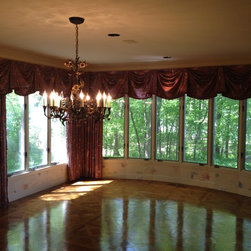
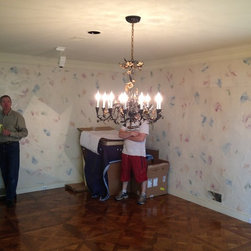
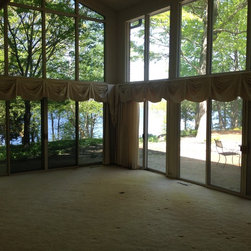
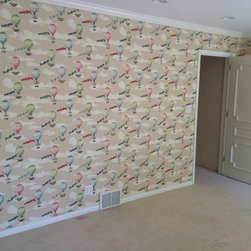
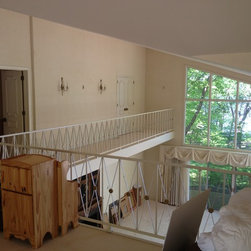
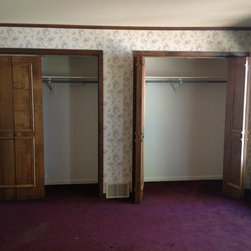
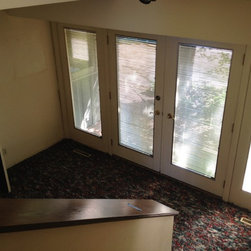
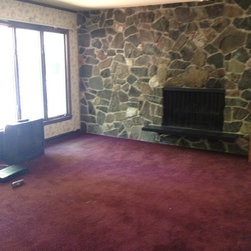
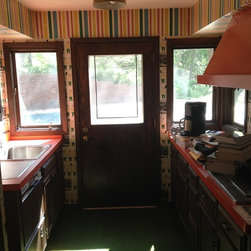
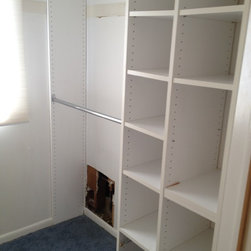
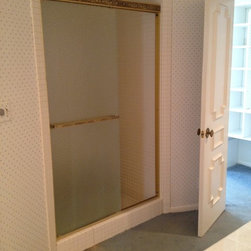
The interior of the home was drab and dated; many components were worn and in need of updating. Though the layout of the home was functional, the aesthetics and design details of the interior disrupted the flow of the home.
In addition to the aesthetic upgrades, we also updated the home’s infrastructure, including, the newest technologies of Icynene insulation, high efficiency heating and air conditioning equipment, and Marvin windows all account for the increased energy efficiency of this home.
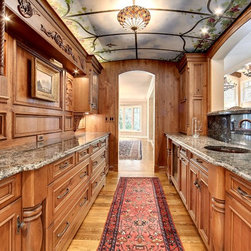
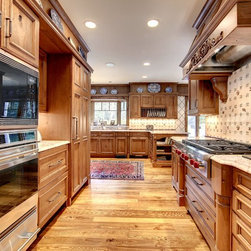
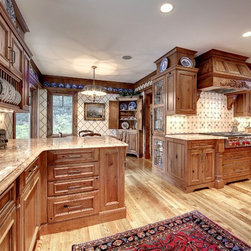
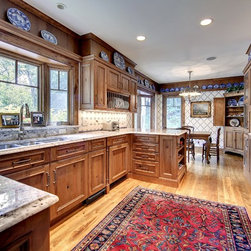
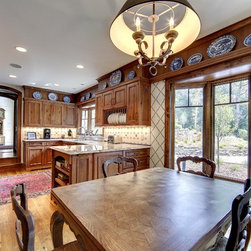
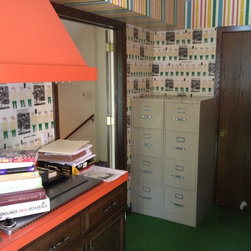
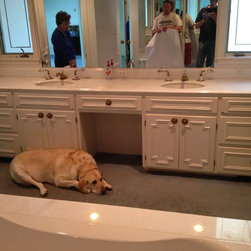
The kitchen of this home was poorly designed with no thought to work triangles, flow, brightness, functionality, and did I mention flow? The owner and her dog, Brewster spend 90% of their time in the kitchen, between cooking, visiting with friends and eating. It is the “hotspot” in this home and was prior to the renovation and still is after. Moving the appliance locations to the existing pantry area allowed for a wonderful peninsula work area and food prep area, which also functions as the owners “home central.” We utilized Wolf/ Sub Zero’s variety of sizes to fit the confined space and maximize cooking opportunities as well as for food storage for those occasions when large volume gourmet cooking needs arise. The owner has found this new kitchen layout not only functions better, but also is an enjoyable place to spend time.
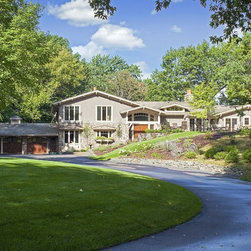
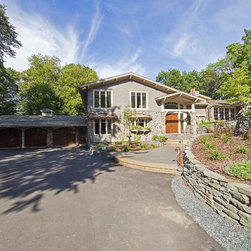
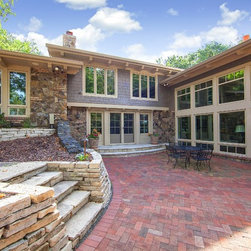
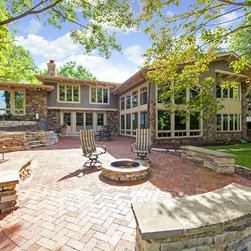
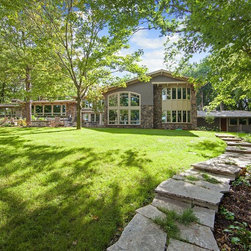
The original exterior was lifeless. The worn siding and crumbling brick contributed to the bland and unexciting exterior. The front entryway was hidden deep below thick ivy and the front walkway was rugged and in need of maintenance. Additionally, the garage doors needed to be replaced and the roof was covered in mold. Overall, the exterior of the home needed cosmetic work. We modified and updated all areas of the exterior that were worn. The new exterior is now timeless and elegant.
This home transformed from outdated and dull to unique, elegant, and welcoming.
The home had great “bones” and elements we wanted to showcase after the remodel, such as slate flooring in the foyer, ivory details on the great room fireplace, the porch, and the large rooms. With the design team involved, we developed a plan featuring a mix of elegant, enameled woodwork, reclaimed wood floors, and beams throughout.
The interior of the home was drab and dated; many components were worn and in need of updating. Though the layout of the home was functional, the aesthetics and design details of the interior disrupted the flow of the home.
In addition to the aesthetic upgrades, we also updated the home’s infrastructure, including, the newest technologies of Icynene insulation, high efficiency heating and air conditioning equipment, and Marvin windows all account for the increased energy efficiency of this home.
The kitchen of this home was poorly designed with no thought to work triangles, flow, brightness, functionality, and did I mention flow? The owner and her dog, Brewster spend 90% of their time in the kitchen, between cooking, visiting with friends and eating. It is the “hotspot” in this home and was prior to the renovation and still is after. Moving the appliance locations to the existing pantry area allowed for a wonderful peninsula work area and food prep area, which also functions as the owners “home central.” We utilized Wolf/ Sub Zero’s variety of sizes to fit the confined space and maximize cooking opportunities as well as for food storage for those occasions when large volume gourmet cooking needs arise. The owner has found this new kitchen layout not only functions better, but also is an enjoyable place to spend time.
The original exterior was lifeless. The worn siding and crumbling brick contributed to the bland and unexciting exterior. The front entryway was hidden deep below thick ivy and the front walkway was rugged and in need of maintenance. Additionally, the garage doors needed to be replaced and the roof was covered in mold. Overall, the exterior of the home needed cosmetic work. We modified and updated all areas of the exterior that were worn. The new exterior is now timeless and elegant.
This home transformed from outdated and dull to unique, elegant, and welcoming.
Country: United States
Zip Code: 55127