
O'Donnnell Group Realty space
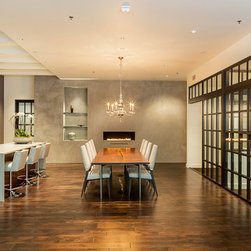
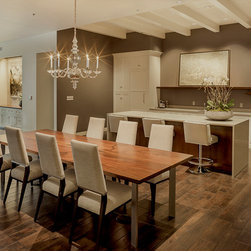
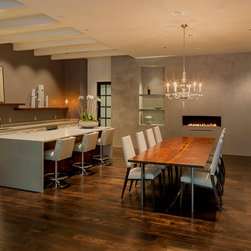
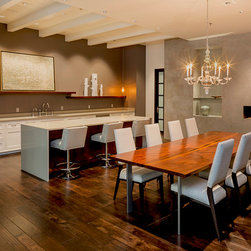
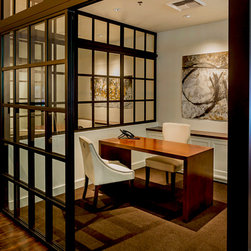
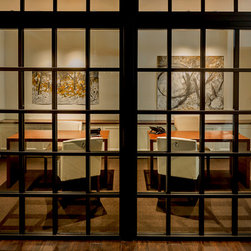
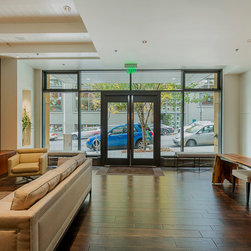
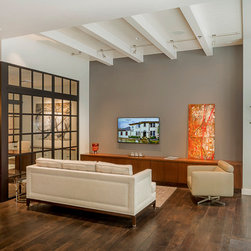
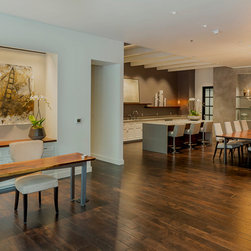
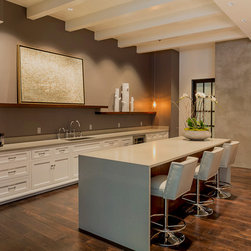
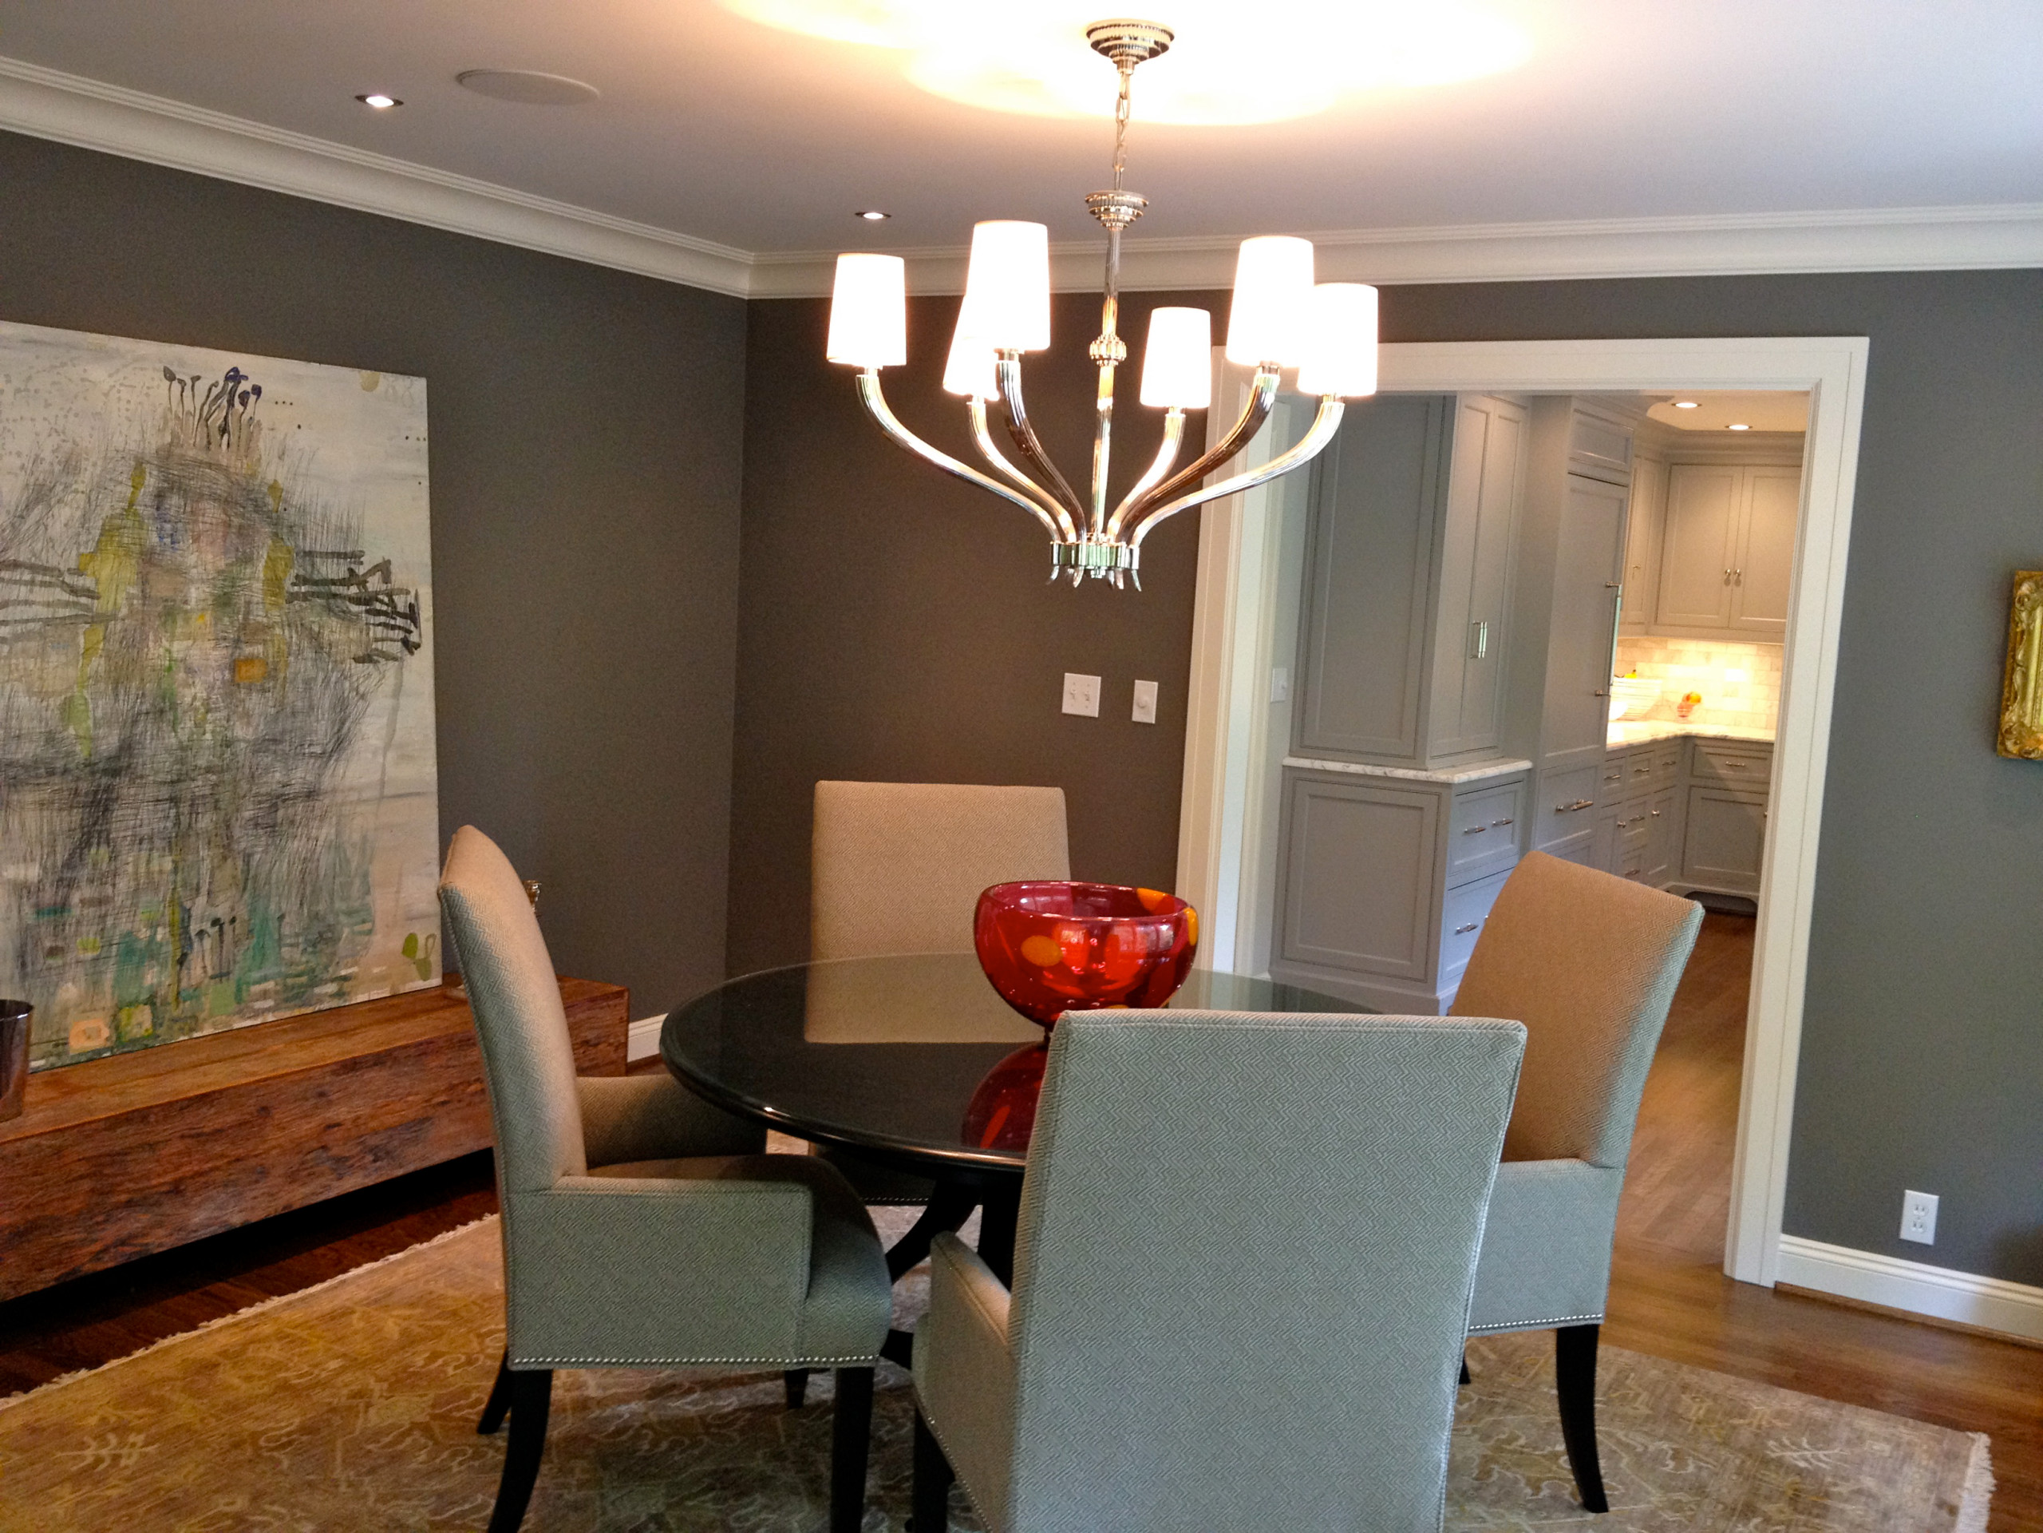
This series of photos are of the O'Donnell group Realty space in the Pearl district of Portland.
The just completed space was a total build out from the existing, unfinished shell at the ground floor of the Casey condos.
The brief was to create an environment that felt part industrial loft, and part vintage home brought up to date, creating an office space that could serve both as a meeting place, an art space and place to conduct business.
I was the designer on the project .
Having worked with the owner, Kathleen O'Donnell for many years, it was an honor to be able to design an environment that represented her goals and ideals for her company, creating the concept for this very unique working space.
I worked closely with LRS architects who took our concepts through plans and permits, R&H construction who did the rough build out, and Oliver Olsen construction who did all the finish work.
A superb, environment friendly lighting package was brought into play by working closely with Earl Levin of Keylight+shadow, LLC
The just completed space was a total build out from the existing, unfinished shell at the ground floor of the Casey condos.
The brief was to create an environment that felt part industrial loft, and part vintage home brought up to date, creating an office space that could serve both as a meeting place, an art space and place to conduct business.
I was the designer on the project .
Having worked with the owner, Kathleen O'Donnell for many years, it was an honor to be able to design an environment that represented her goals and ideals for her company, creating the concept for this very unique working space.
I worked closely with LRS architects who took our concepts through plans and permits, R&H construction who did the rough build out, and Oliver Olsen construction who did all the finish work.
A superb, environment friendly lighting package was brought into play by working closely with Earl Levin of Keylight+shadow, LLC