
Oak (be-gone) Kitchen Makeover
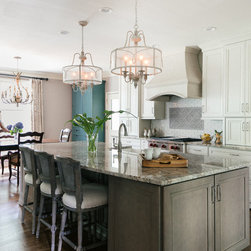
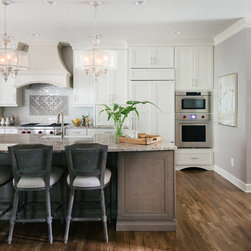
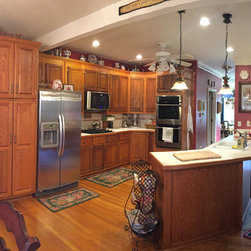
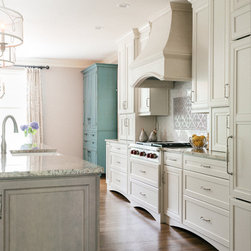
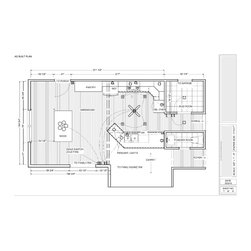
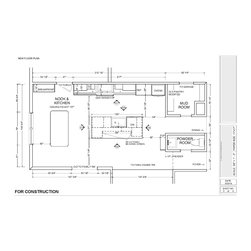
The transformation of this makeover is typical of today's trends. Homeowners who have wood floors and oak cabinets seek relief from wood grain! Take a moment to appreciate the incredible changes, not only to the updated finishes, but also the floor plan aka footprint. The original design had an angled peninsula which equated to a 7' walkway from the sink to the cooking zone. Unpractical!
Read what the client has to say! https://www.houzz.com/viewReview/1163695/Designs-by-BSB-review
Full story below!
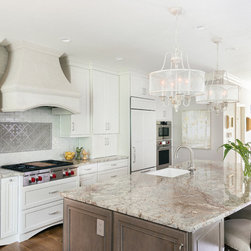
The clients believed the peninsula footprint was required due to the unique entry points from the hallway leading to the dining room and the foyer. The new island increases storage, counters and a more pleasant flow of traffic from all directions.
The biggest challenge was trying to make the structural beam that ran perpendicular to the space work in a new design; it was off center and difficult to balance the cabinetry and functional spaces to work with it. In the end, it was decided to increase the budget and invest in moving the header in the ceiling to achieve the best design, aesthetically and functionally.
Specific storage designed to meet the clients requests include:
- pocket doors at countertops for everyday appliances
- deep drawers for pots, pans, and Tupperware
- the island includes designated zone for baking supplies
- tall and shallow pantry/food storage for easy access near the island
- pull out spice near cooking
- tray dividers for assorted baking pans/sheets, cutting boards, and numerous other serving trays
- cutlery and knife inserts and built-in trash/recycle bins to keep things organized and convenient to use, out of sight
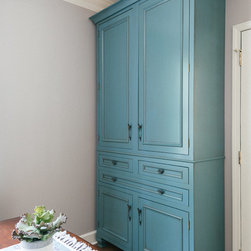
- custom design hutch to hold various, yet special dishes and silverware
Elements of the design chosen to meet the clients wishes include:
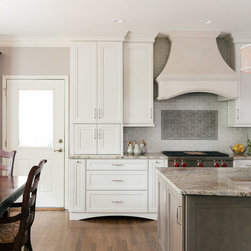

- painted cabinetry to lighten up the room that lacks windows and give relief/contrast to the expansive wood floors
- monochromatic colors throughout give peaceful yet elegant atmosphere
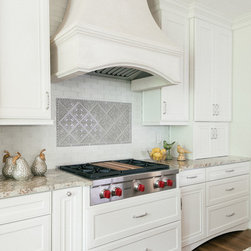
- the stained island provides interest and warmth with wood, but still unique in having a different stain than the wood floors – this is repeated in the tile mosaic backsplash behind the range top
- the punch of fun color used on hutch for a unique, furniture feel
- carefully chosen detailed embellishments like the tile mosaic, valance toe boards, furniture baseboard around the island, and island pendants are traditional details to not only the architecture of the home but also the client’s furniture and décor.
- Paneled refrigerator minimizes the large appliance, help to keep an elegant feel
Superior cooking equipment includes a combi-steam oven, convection wall ovens paired with a built-in refrigerator with interior air filtration to better preserve fresh foods.
Read what the client has to say! https://www.houzz.com/viewReview/1163695/Designs-by-BSB-review
Full story below!
The clients believed the peninsula footprint was required due to the unique entry points from the hallway leading to the dining room and the foyer. The new island increases storage, counters and a more pleasant flow of traffic from all directions.
The biggest challenge was trying to make the structural beam that ran perpendicular to the space work in a new design; it was off center and difficult to balance the cabinetry and functional spaces to work with it. In the end, it was decided to increase the budget and invest in moving the header in the ceiling to achieve the best design, aesthetically and functionally.
Specific storage designed to meet the clients requests include:
- pocket doors at countertops for everyday appliances
- deep drawers for pots, pans, and Tupperware
- the island includes designated zone for baking supplies
- tall and shallow pantry/food storage for easy access near the island
- pull out spice near cooking
- tray dividers for assorted baking pans/sheets, cutting boards, and numerous other serving trays
- cutlery and knife inserts and built-in trash/recycle bins to keep things organized and convenient to use, out of sight
- custom design hutch to hold various, yet special dishes and silverware
Elements of the design chosen to meet the clients wishes include:
- painted cabinetry to lighten up the room that lacks windows and give relief/contrast to the expansive wood floors
- monochromatic colors throughout give peaceful yet elegant atmosphere
- the stained island provides interest and warmth with wood, but still unique in having a different stain than the wood floors – this is repeated in the tile mosaic backsplash behind the range top
- the punch of fun color used on hutch for a unique, furniture feel
- carefully chosen detailed embellishments like the tile mosaic, valance toe boards, furniture baseboard around the island, and island pendants are traditional details to not only the architecture of the home but also the client’s furniture and décor.
- Paneled refrigerator minimizes the large appliance, help to keep an elegant feel
Superior cooking equipment includes a combi-steam oven, convection wall ovens paired with a built-in refrigerator with interior air filtration to better preserve fresh foods.
Project Year: 2017
Project Cost: $100,001 - $150,000
Country: United States
Zip Code: 30189
Others who worked on this project: Designs by BSB