Oakwick Forest Estates
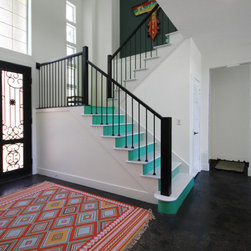
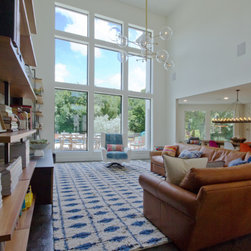
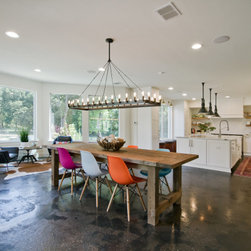
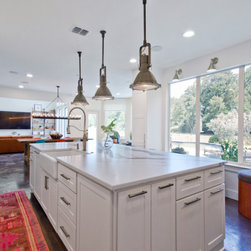
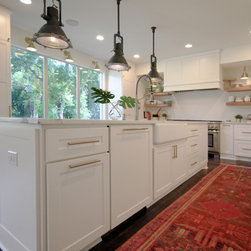
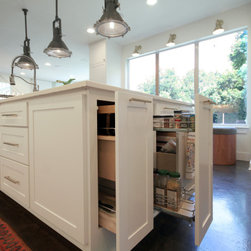
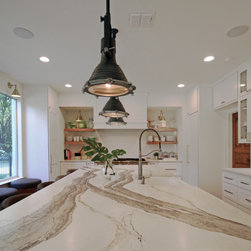
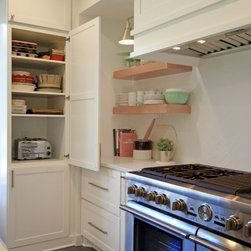
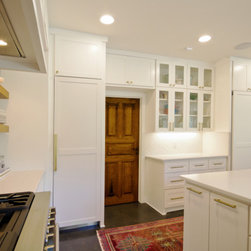
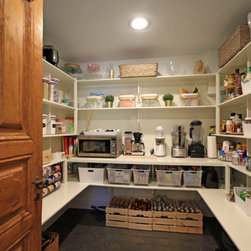
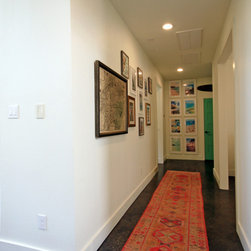
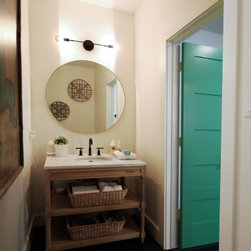
A full renovation of downstairs common areas transformed a typical suburban floor plan into an efficient open concept living space filled with light. The kitchen was relocated from the middle of the home to the former family room space. The expansive island is often used for serving casual meals, crafting or school projects. The previous kitchen had a small corner pantry closet and overflow pantry items and small appliances were stored in a walk-in hall closet just outside of the kitchen. A reallocation of space in the former powder room allowed for a large walk-in pantry complete with a tabletop work area. The former walk-in hall closet/pantry and a small hallway that led to the old powder were combined to create the new powder space. In the new family room, an expansive arrangement of picture windows replaced two tall, narrow arched top windows which let in little light. Not only is there increased light in the space, but the indoor areas feel much more connected to the backyard pool area.
Project Year: 2019
Country: United States
Zip Code: 77459