
Open concept home
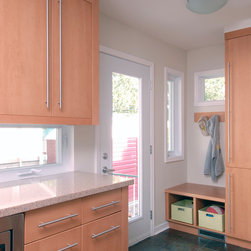
The original contract for this project was to rework the small kitchen with 3 new doors and a large window over the sink. Upon inspection of the home, we suggested removal of the wall separating the kitchen from the dining room as well as a small 4’ addition into the side yard to provide space for a mudroom, complete with bench, cubbies, and storage for skis.
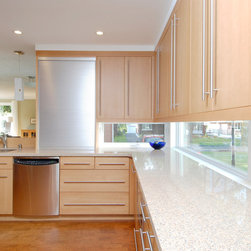
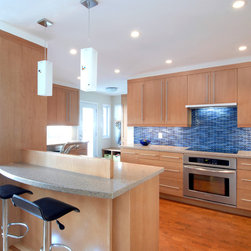
The kitchen was reworked into a functional and contemporary space with narrow windows placed between countertop and upper cabinets to maximize air and light circulation while minimizing the view. A peninsula with bar seating replaced the old wall separating the kitchen and dining room, providing ideal space for entertaining.
In the living room the original fireplace was replaced with a contemporary gas model and the surround was reclad in slate, reflective of the slate used in the entrance and mudroom. A slick self-supporting maple mantel was placed above the new fireplace to match the maple kitchen cabinetry, and niches were carved out on the right of the fireplace and on the end of the closet to provide additional space for storage and display.
The primary materials used in this renovation were maple, silestone (counters), blue glass tile (backsplash), cork flooring (kitchen), and slate flooring (mudroom, entrance, fireplace façade).
Overall the closed, dark, and poorly functioning programming of the original house was transformed into a simple, warm, and inviting open concept space that better harmonizes with the requirements of our clients 21st century lifestyle.
The kitchen was reworked into a functional and contemporary space with narrow windows placed between countertop and upper cabinets to maximize air and light circulation while minimizing the view. A peninsula with bar seating replaced the old wall separating the kitchen and dining room, providing ideal space for entertaining.
In the living room the original fireplace was replaced with a contemporary gas model and the surround was reclad in slate, reflective of the slate used in the entrance and mudroom. A slick self-supporting maple mantel was placed above the new fireplace to match the maple kitchen cabinetry, and niches were carved out on the right of the fireplace and on the end of the closet to provide additional space for storage and display.
The primary materials used in this renovation were maple, silestone (counters), blue glass tile (backsplash), cork flooring (kitchen), and slate flooring (mudroom, entrance, fireplace façade).
Overall the closed, dark, and poorly functioning programming of the original house was transformed into a simple, warm, and inviting open concept space that better harmonizes with the requirements of our clients 21st century lifestyle.
Country: Canada