

Open-Concept Transitional Kitchen Remodel with Pantry - Chatham NJ
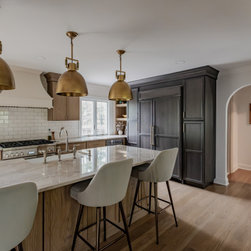
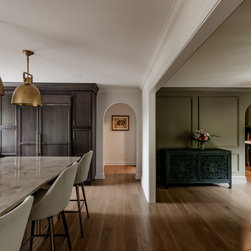
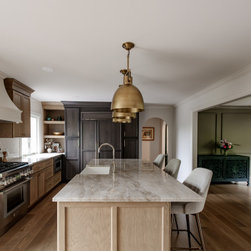
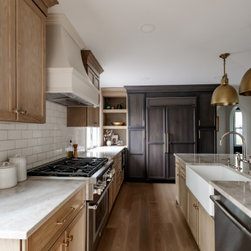
A transitional remodel designed to improve the flow and feel of the entire home. The kitchen was opened to the dining area, creating a brighter, more connected layout with an expansive island at its center. Generous seating makes it equally suited for everyday routines and entertaining, while arched openings add softness and architectural character.
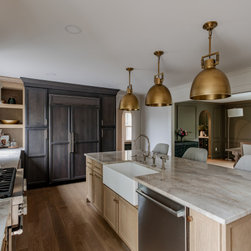
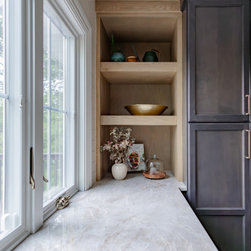
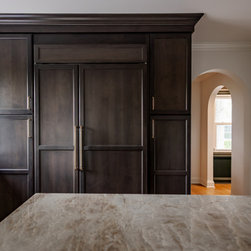
Natural wood cabinetry, a custom range hood, luminous stone surfaces, and oversized brass pendants bring warmth to the main kitchen. A contrasting charcoal cabinet wall incorporates the paneled refrigeration and gives the room a refined, furniture-like focal point. Each finish was selected to create dimension while maintaining a cohesive, inviting palette.
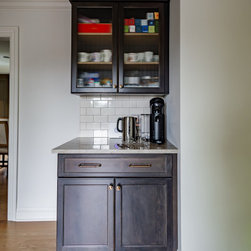
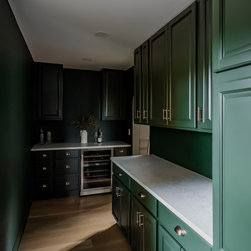
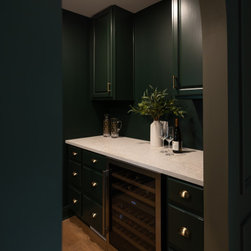
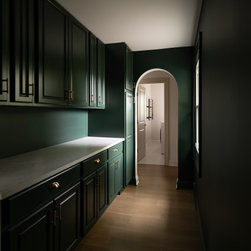
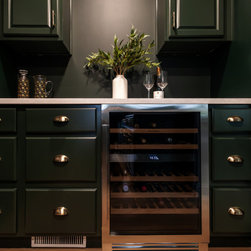
Part of the formerly oversized dining room was repurposed as a statement green pantry and wine bar. Floor-to-ceiling cabinetry provides extensive storage, while long countertops, an integrated wine refrigerator, and dedicated serving space extend the kitchen’s functionality. The result is a thoughtfully reworked floor plan that feels more intentional, connected, and tailored to the way the home is used.
Natural wood cabinetry, a custom range hood, luminous stone surfaces, and oversized brass pendants bring warmth to the main kitchen. A contrasting charcoal cabinet wall incorporates the paneled refrigeration and gives the room a refined, furniture-like focal point. Each finish was selected to create dimension while maintaining a cohesive, inviting palette.
Part of the formerly oversized dining room was repurposed as a statement green pantry and wine bar. Floor-to-ceiling cabinetry provides extensive storage, while long countertops, an integrated wine refrigerator, and dedicated serving space extend the kitchen’s functionality. The result is a thoughtfully reworked floor plan that feels more intentional, connected, and tailored to the way the home is used.
Project Year: 2025
Project Cost: $200,001 - $500,000
Country: United States
Zip Code: 07928