
Open Floor Plan
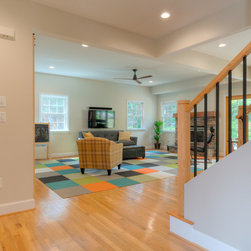
The goal of this project was to significantly improve the livability of the main floor of this family home. The existing floor plan was anything but open; each room was separated from the next with walls and small doorways, severely impacting sight lines and light throughout the home. The homeowners brought us in to give them a light, bright and open space that better reflected how they live in the home.
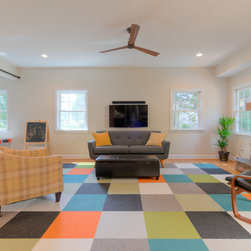
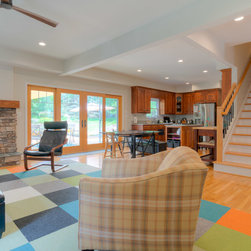
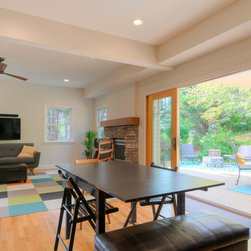
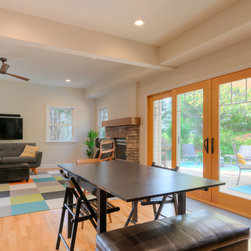
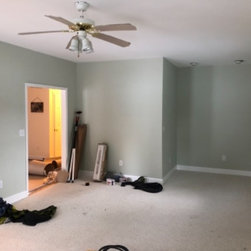
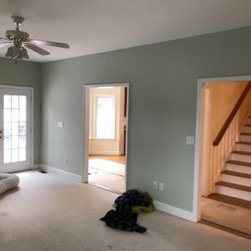
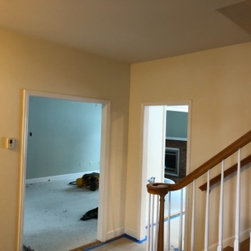
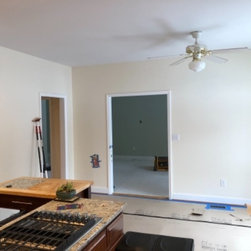
First, the walls separating the entry, living room and eat in kitchen all came down with appropriate beams going up in their place. Then, we matched the existing hardwood floors and ran them throughout the space, creating a great sense of continuity and more visual order to the space. We also opened up the stair railings to give a full view to the rear of the home from the front door, which is such a great welcome for the homeowners and guests.
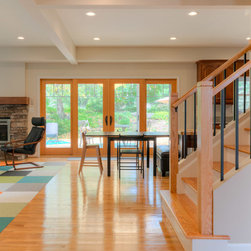
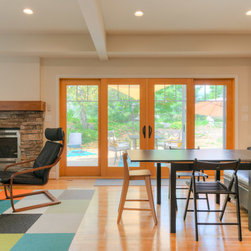
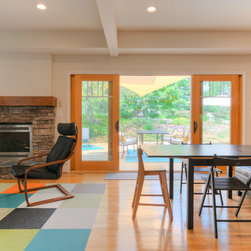
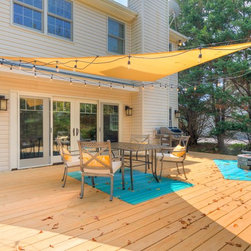
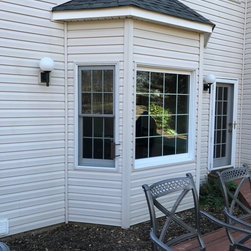
The finishing details on the inside of the home really make the space unique and personal. First, we replaced the existing bay window and single back door with a giant, 12 foot bi-parting sliding door. This creates a full six foot opening, connecting the home to the awesome backyard and deck, and a huge improvement on light throughout the newly opened up space.
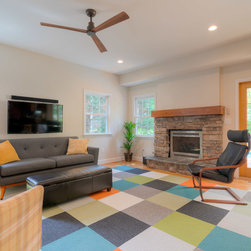
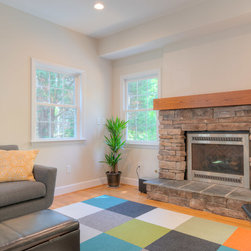
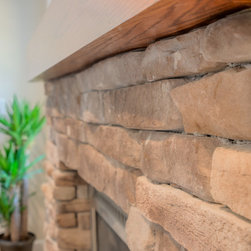
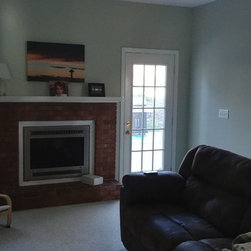
Next, we refaced the dated brick fireplace with a gorgeous stone surround. A chunky wood mantle really caps it off, and makes the fireplace not only a focal point, but also better scaled to the size of the room.
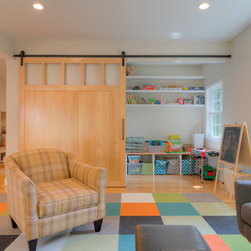
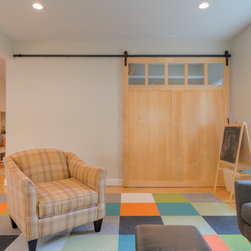
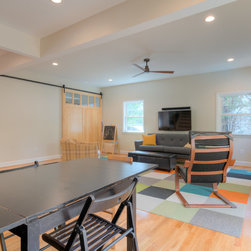
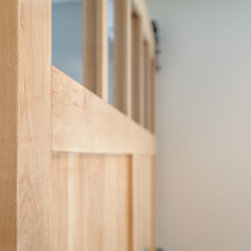
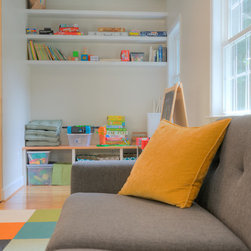
On the opposite wall, we turned an existing niche into a great toy storage space by adding a few built-ins, though the highlight is the huge custom barn door. This creates a great way to hide all the kid toys, but also makes sense of an existing area of the home that didn't have any clear purpose before. Plus, the door is so beautiful!
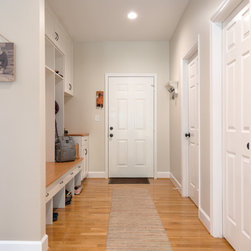
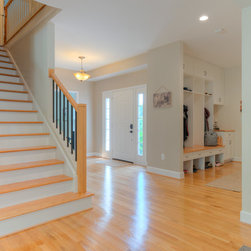
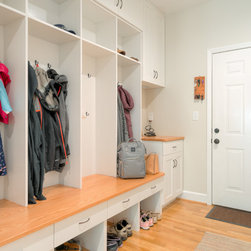
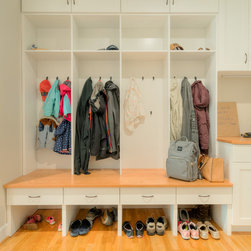
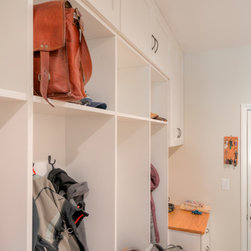
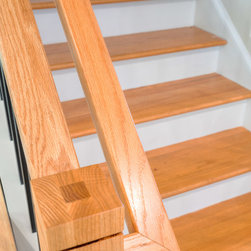
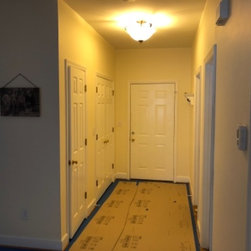
Between the entry and living spaces, we created a new, opening railing that better suited the homeowners' style. A custom built newel post partnered with metal balusters for a one-of-a-kind stair detail. Then, the entry area to the garage was completely reconfigured. Two small closets came out, and a whole wall of built-ins went in instead. Not only is this whole area more visually appealing, but the whole space is now accessible, usable and family friendly.
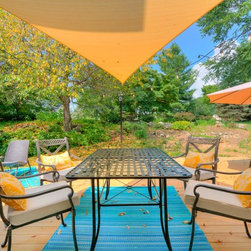
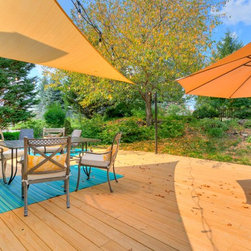
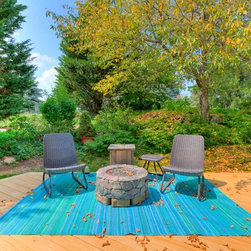
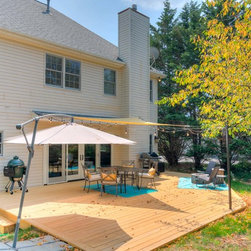
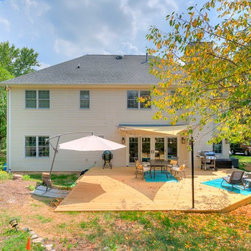
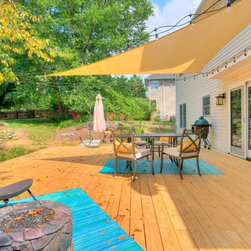
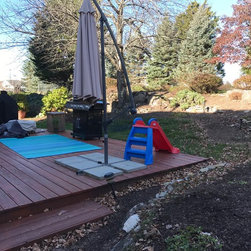
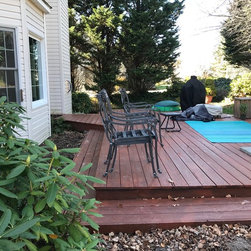
The last phase of this project was completed outside of the gorgeous new doors, where we replaced the existing deck with a larger one. The beautiful backyard has the benefit of working with a low deck without railings, which really serves to extend the views and the indoor/outdoor lifestyle. The other benefit of the new deck is that it allowed us to correct some grade related issues on the lot, solving other problems for the homeowners simultaneously.
First, the walls separating the entry, living room and eat in kitchen all came down with appropriate beams going up in their place. Then, we matched the existing hardwood floors and ran them throughout the space, creating a great sense of continuity and more visual order to the space. We also opened up the stair railings to give a full view to the rear of the home from the front door, which is such a great welcome for the homeowners and guests.
The finishing details on the inside of the home really make the space unique and personal. First, we replaced the existing bay window and single back door with a giant, 12 foot bi-parting sliding door. This creates a full six foot opening, connecting the home to the awesome backyard and deck, and a huge improvement on light throughout the newly opened up space.
Next, we refaced the dated brick fireplace with a gorgeous stone surround. A chunky wood mantle really caps it off, and makes the fireplace not only a focal point, but also better scaled to the size of the room.
On the opposite wall, we turned an existing niche into a great toy storage space by adding a few built-ins, though the highlight is the huge custom barn door. This creates a great way to hide all the kid toys, but also makes sense of an existing area of the home that didn't have any clear purpose before. Plus, the door is so beautiful!
Between the entry and living spaces, we created a new, opening railing that better suited the homeowners' style. A custom built newel post partnered with metal balusters for a one-of-a-kind stair detail. Then, the entry area to the garage was completely reconfigured. Two small closets came out, and a whole wall of built-ins went in instead. Not only is this whole area more visually appealing, but the whole space is now accessible, usable and family friendly.
The last phase of this project was completed outside of the gorgeous new doors, where we replaced the existing deck with a larger one. The beautiful backyard has the benefit of working with a low deck without railings, which really serves to extend the views and the indoor/outdoor lifestyle. The other benefit of the new deck is that it allowed us to correct some grade related issues on the lot, solving other problems for the homeowners simultaneously.
Project Year: 2018
Project Cost: $100,001 - $150,000
Country: United States
Zip Code: 24060