
Oswald Design
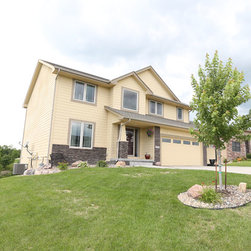
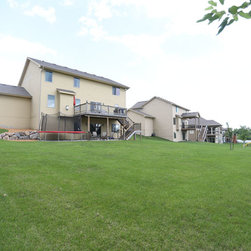
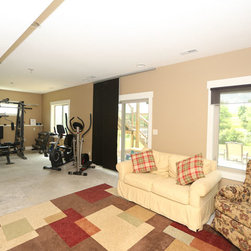
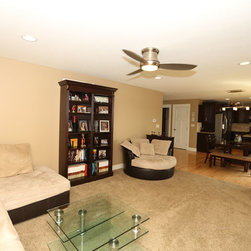
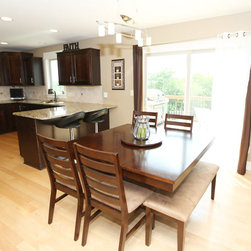
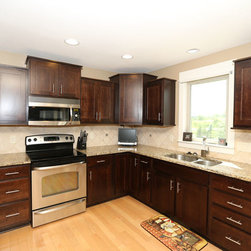
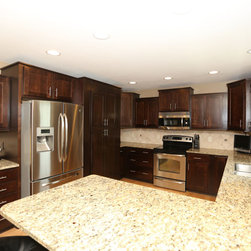
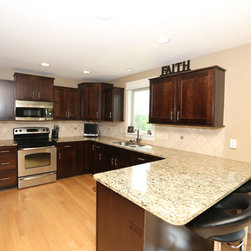
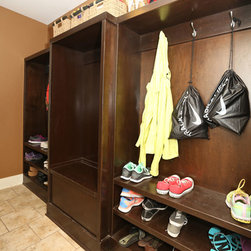
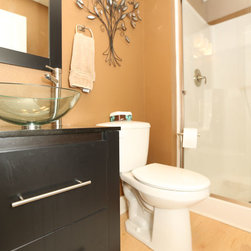
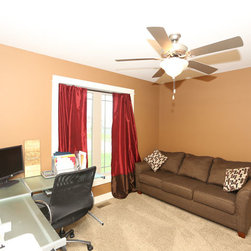
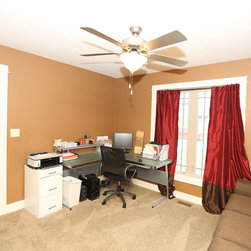
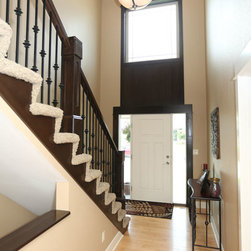
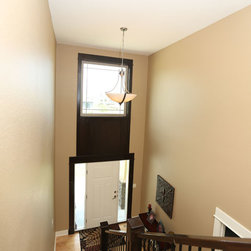
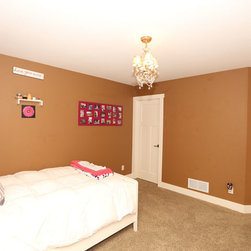
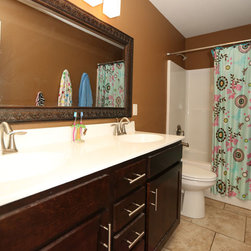
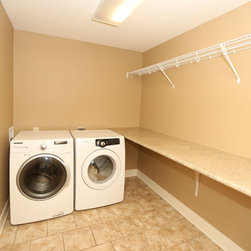
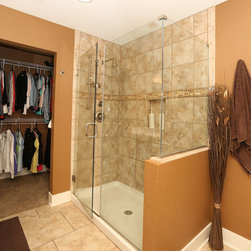
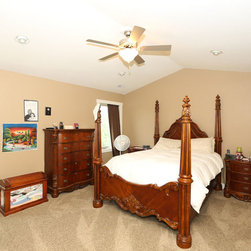

Open floor plan with hardwood flooring through out dining area. Kitchen includes customized cabinets, granite, tile back splash, stainless steel appliances, over sized pantry gives you plenty of storage space. Mudroom with lockers makes for a nice drop zone. 2nd floor has master suite with custom tile shower, all bedrooms are large with walk in closets. Walkout basement has another full bath and family room.
Country: United States