
Sydney III Design
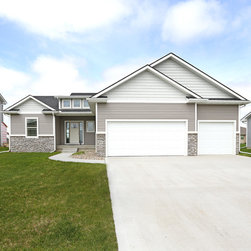
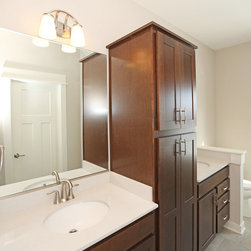
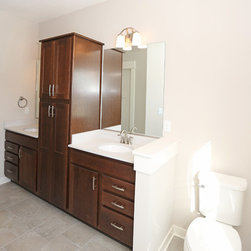
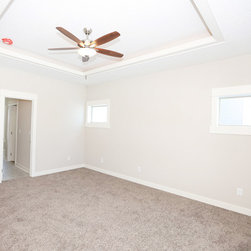
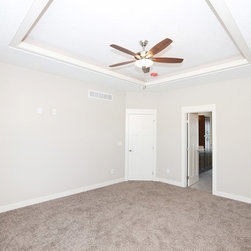
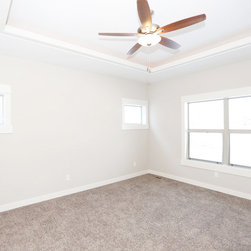
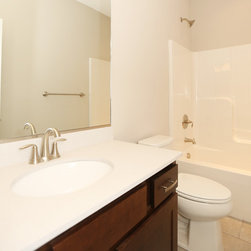
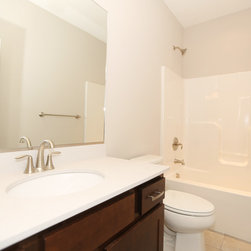
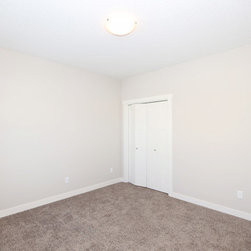
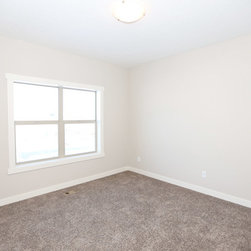
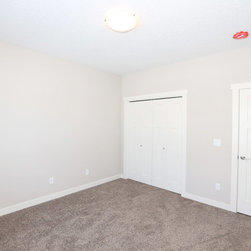
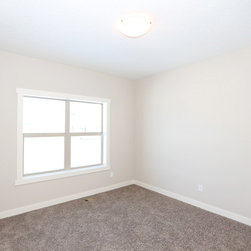
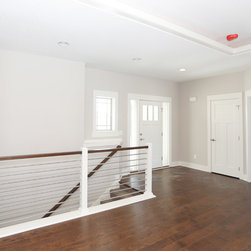
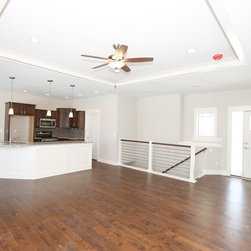
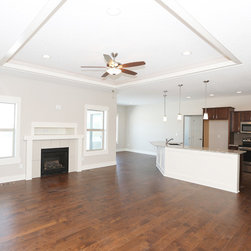
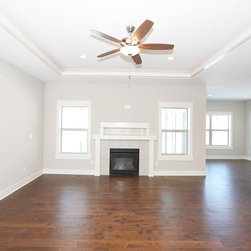
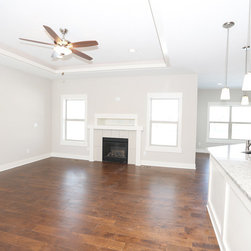
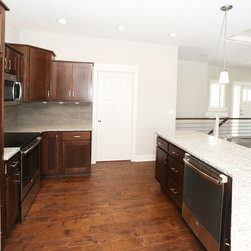
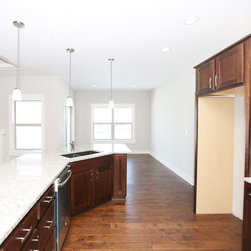
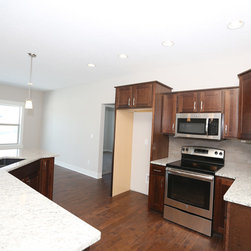
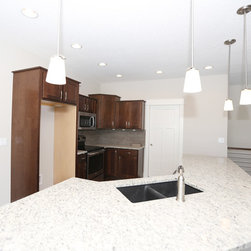
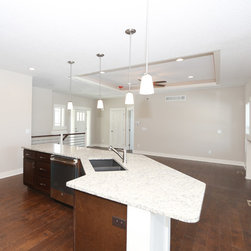
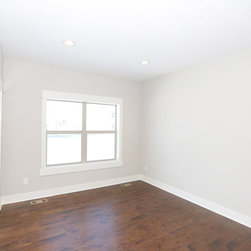
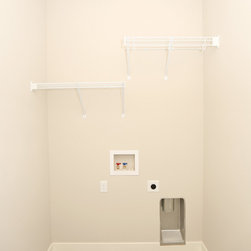
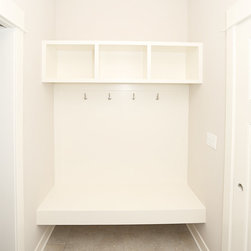
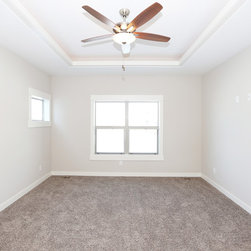
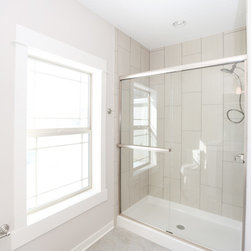
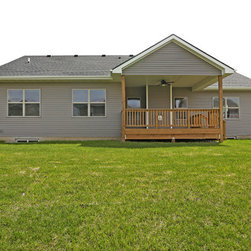
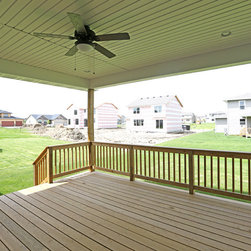

Cornerstone Homes Sydney III design. This is a brand new design featuring an open floor plan. All 9' ceilings -10' in tray ceiling areas. Solid surface flooring and carpet through out main area, kitchen with maple cabinets, granite through out, stainless steel appliances, tile back splash. Master suite has double vanity and custom tile shower. Fire place with tile surround.
Country: United States