

Rusty Design
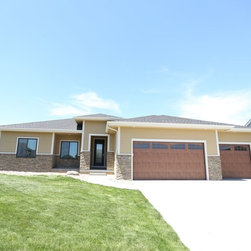
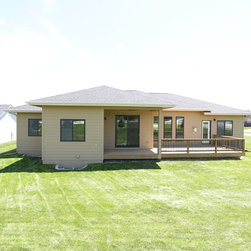
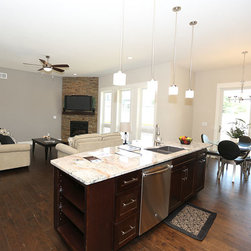
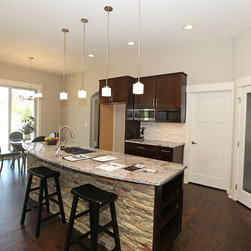
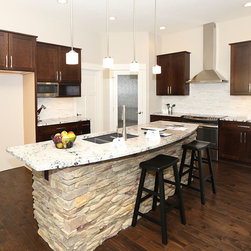
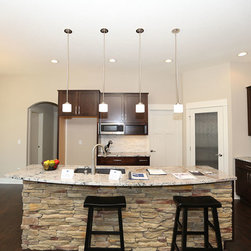
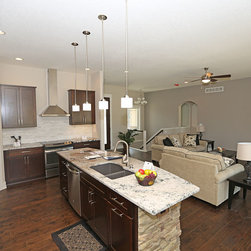
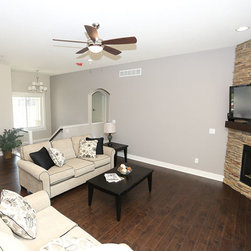
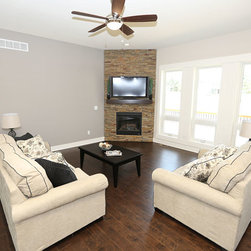
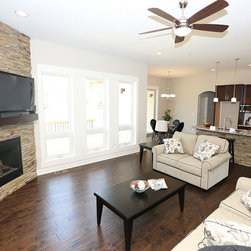
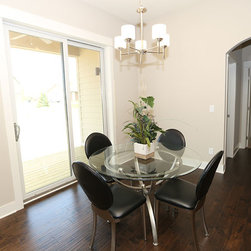
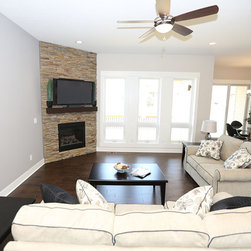
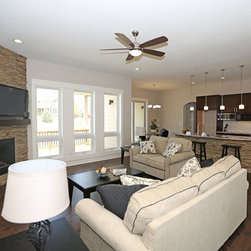
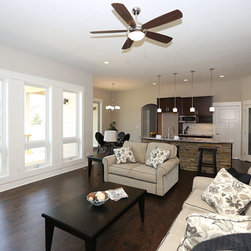
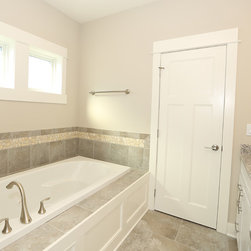
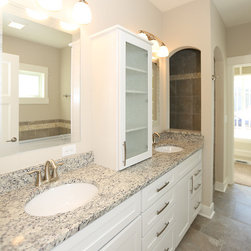
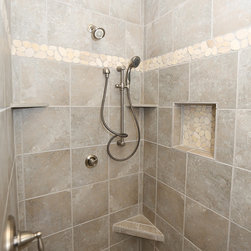
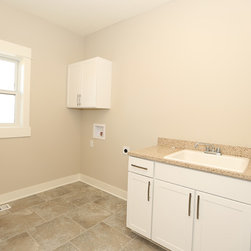
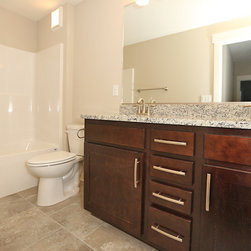
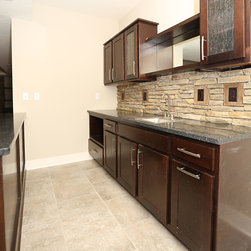
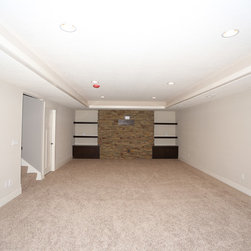
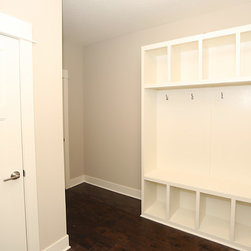
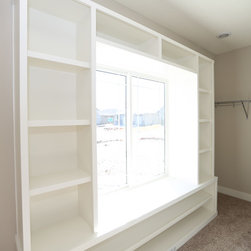
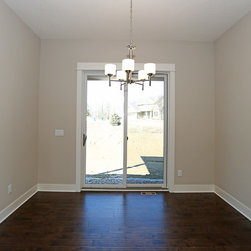
Introducing the all NEW Rusty I design! This new 5 BR, 3 bath ranch has 3,000 sq ft of top of the line finishes. Open floor plan has hardwood flooring through out main area. Kitchen area is perfect for entertaining - opens up into living area, large island with all stainless steel appliances, custom tile back splash. Master suite has large walk in closet, double vanity, solid core doors, custom tile shower like few you have seen, large tub. Lower level features 2 bedrooms, full bath, large family room with full bar area, and still have plenty of storage.