
Pfeiffer Residence and Studio
This project is located in Venice, California, a diverse, coastal community on the western edge of Los Angeles. The site is situated at the intersection of two suburban street grids that form a triangular edge to the property. The parcel includes an existing, single story, 1,200 square foot house that will remain and coexist with the new structure. An existing garage will be removed. The neighborhood is in transition, an eclectic mix of old and new, large and small residential structures.
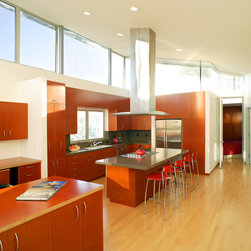
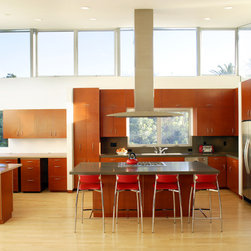
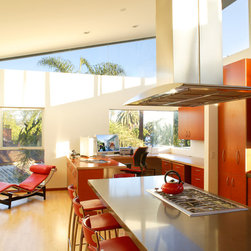
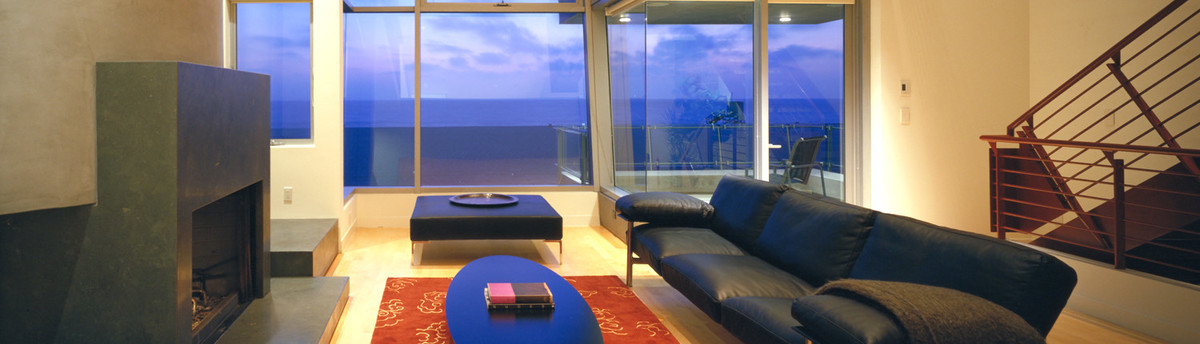
The client, a professional photographer, requested a program of 2,100 square feet for a live-work, studio-residence. The program is organized on two levels, with enclosed parking and photography studio on the ground level, and office and living space on the upper floor.
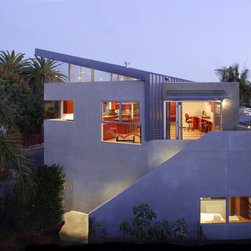
The plan geometry and formal massing of this building evolve from the interaction of the two street grids that interface and form the triangular shape of the site. The building is conceived as an abstraction of the expansion of the old garage, which is organized on the grid of neighboring structures, with the addition of a new dwelling unit above, that is rotated to the geometry of the adjacent street grid. A folded, metal clad roof plane opens to the north for light and to further articulate and contrast the old with the new.
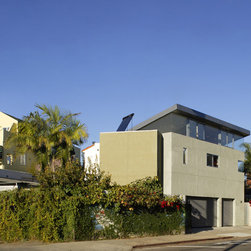
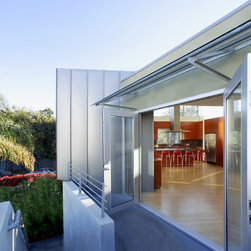
The street elevation is a symmetrical, static composition of stucco, glass and metal, that is relatively closed for privacy from the busy street, while the entry and primary glazed openings are oriented upward and inward to a courtyard that is created by the juxtaposition of the new structure with the existing residence.
The client, a professional photographer, requested a program of 2,100 square feet for a live-work, studio-residence. The program is organized on two levels, with enclosed parking and photography studio on the ground level, and office and living space on the upper floor.
The plan geometry and formal massing of this building evolve from the interaction of the two street grids that interface and form the triangular shape of the site. The building is conceived as an abstraction of the expansion of the old garage, which is organized on the grid of neighboring structures, with the addition of a new dwelling unit above, that is rotated to the geometry of the adjacent street grid. A folded, metal clad roof plane opens to the north for light and to further articulate and contrast the old with the new.
The street elevation is a symmetrical, static composition of stucco, glass and metal, that is relatively closed for privacy from the busy street, while the entry and primary glazed openings are oriented upward and inward to a courtyard that is created by the juxtaposition of the new structure with the existing residence.
Country: United States