
Rosenthal Residence
Site
This is a project for a single-family residence on a thirty by ninety foot, infill site in Manhattan Beach, a coastal suburb of metropolitan Los
Angeles, California. The site is located two blocks from the beach and is
bordered by adjacent dwellings to the east and west, a service alley to the south and a pedestrian street to the north.
The neighborhood is served by “walk streets” that afford pedestrian only access from the beach to the front yard of each house, and alley “places” that provide automobile access from surrounding streets to the rear of each parcel. This walk street neighborhood offers unique opportunities for enhanced outdoor living and social interaction, free of the intrusion of the automobile.
Program
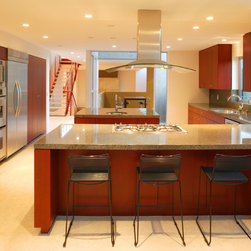
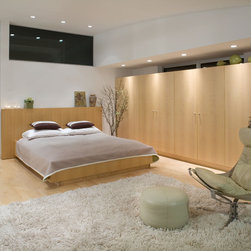
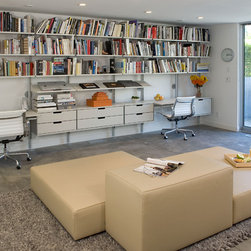
The client requested a family oriented, residential program organized vertically on three levels, with secondary bedrooms, entertainment room, and parking on the ground floor; living, dining, kitchen and family areas on the middle floors, and family bedrooms with roof terraces at the upper floor.
Solution
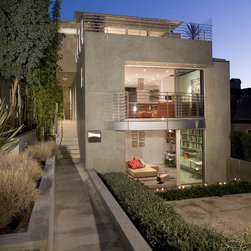
The solution evolved as a response to the boundary conditions of the site, resolving issues of entry, privacy and access to light and view. The placement of the entry at mid-lot reconciled the need to approach the house from the alley by car and from the walk street by foot. Two paths at the eastern edge of the site connect these two approach points and lead to a double height entry that bisects the plan and section of the building.
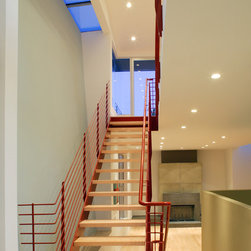
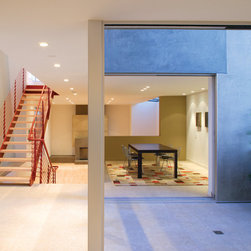
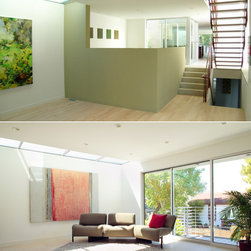
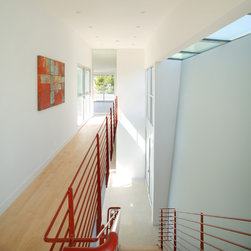
Passage into the entry affords an immediate view into a secluded courtyard and provides central access to the private and communal realms of the building. The spatial experience is orchestrated by a central open, stair that reveals an expanding experience of interior and exterior spaces ultimately opening through glass doors onto terraces at all levels.
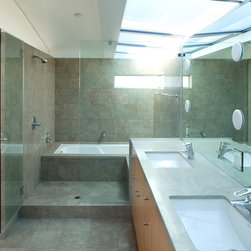
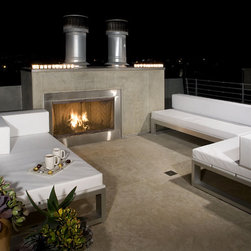
The massing of the structure results from a strategy that begins with an outer layer of rigid, rectilinear elements that adjoin the site boundaries. This outer layer is strategically subtracted to create openings for skylights, roof terraces, and a central courtyard with sliding window walls that collect and direct light to the lower levels of the building. This subtractive
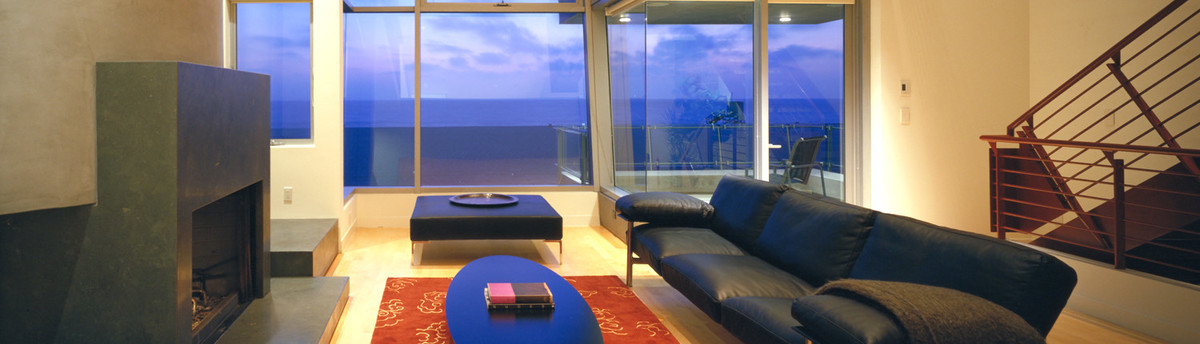
process also reveals a contrasting, inner layer of sloping planes, glazed walls and a continuous longitudinal vault. A singe additive structural steel deck visually extends the kitchen and family areas to the walk street environs below.
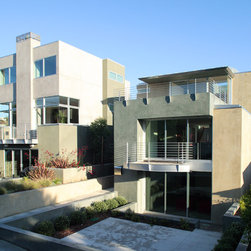
The resulting exterior elevations are an assemblage of articulated stucco forms and glazed walls that seek to reduce the scale and massing of the new structure in an attempt to fit into the eclectic fabric of the surrounding neighborhood.
This is a project for a single-family residence on a thirty by ninety foot, infill site in Manhattan Beach, a coastal suburb of metropolitan Los
Angeles, California. The site is located two blocks from the beach and is
bordered by adjacent dwellings to the east and west, a service alley to the south and a pedestrian street to the north.
The neighborhood is served by “walk streets” that afford pedestrian only access from the beach to the front yard of each house, and alley “places” that provide automobile access from surrounding streets to the rear of each parcel. This walk street neighborhood offers unique opportunities for enhanced outdoor living and social interaction, free of the intrusion of the automobile.
Program
The client requested a family oriented, residential program organized vertically on three levels, with secondary bedrooms, entertainment room, and parking on the ground floor; living, dining, kitchen and family areas on the middle floors, and family bedrooms with roof terraces at the upper floor.
Solution
The solution evolved as a response to the boundary conditions of the site, resolving issues of entry, privacy and access to light and view. The placement of the entry at mid-lot reconciled the need to approach the house from the alley by car and from the walk street by foot. Two paths at the eastern edge of the site connect these two approach points and lead to a double height entry that bisects the plan and section of the building.
Passage into the entry affords an immediate view into a secluded courtyard and provides central access to the private and communal realms of the building. The spatial experience is orchestrated by a central open, stair that reveals an expanding experience of interior and exterior spaces ultimately opening through glass doors onto terraces at all levels.
The massing of the structure results from a strategy that begins with an outer layer of rigid, rectilinear elements that adjoin the site boundaries. This outer layer is strategically subtracted to create openings for skylights, roof terraces, and a central courtyard with sliding window walls that collect and direct light to the lower levels of the building. This subtractive
process also reveals a contrasting, inner layer of sloping planes, glazed walls and a continuous longitudinal vault. A singe additive structural steel deck visually extends the kitchen and family areas to the walk street environs below.
The resulting exterior elevations are an assemblage of articulated stucco forms and glazed walls that seek to reduce the scale and massing of the new structure in an attempt to fit into the eclectic fabric of the surrounding neighborhood.
Country: United States