

Preston Sunroom in Cary
This client wanted to update her furnishings and create more ambiance in this space. She loves textures and warm, inviting colors, but didn't know how to pull it together. She likes a classic, elegant look, but needs complete livability for her family of teenagers. Although the sunroom is located right off the family room, no one ever used the space.
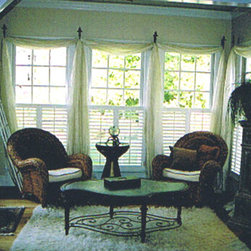
The sunroom had several problems before the re-design: 1. Too much contrast and choppiness fractured the small space. 2. The choice of furnishings made the room look smaller because there was only seating for two, and a coffee table barred the entrance. 3. A fluffy rug and swag window treatments crowded the space, and "builder's beige" wall color provided no personality.
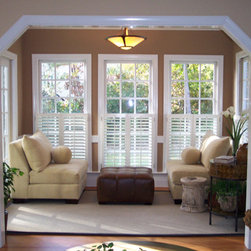
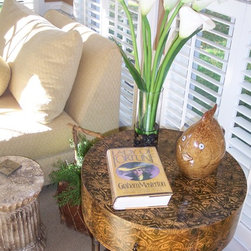
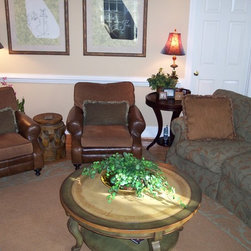
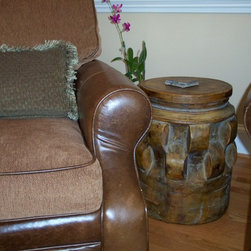
We achieved her goal of making this an inviting space by using over-sized chairs in a soft, quilted fabric. The leather ottoman provides an anchor for the chairs, as well as additional seating when there are large groups of family or friends. The warm milk chocolate color is cozy and accents the beautiful woodwork. This is now one of the favorite rooms in this home! (For additional tips for sunrooms, see my website, the Publications page.)
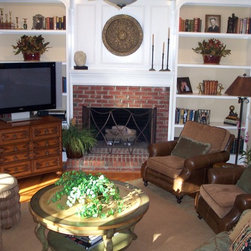
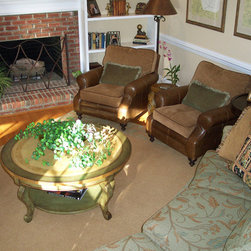
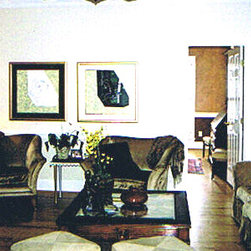
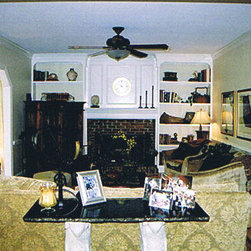
The family room also suffered from poor space planning. The challenge in this space was to gracefully integrate multiple functions into a tiny room. The solution is in the circular floor plan, which includes all the family functions: fireplace, television and conversation. The plan also promotes a cozy feeling without crowding. Round elements are an important part of this design concept. The former furnishings in this family area were all square/harsh corners, and the space did not flow well. Round elements soften everything, and enable you to fit more in without noticing!
The sunroom had several problems before the re-design: 1. Too much contrast and choppiness fractured the small space. 2. The choice of furnishings made the room look smaller because there was only seating for two, and a coffee table barred the entrance. 3. A fluffy rug and swag window treatments crowded the space, and "builder's beige" wall color provided no personality.
We achieved her goal of making this an inviting space by using over-sized chairs in a soft, quilted fabric. The leather ottoman provides an anchor for the chairs, as well as additional seating when there are large groups of family or friends. The warm milk chocolate color is cozy and accents the beautiful woodwork. This is now one of the favorite rooms in this home! (For additional tips for sunrooms, see my website, the Publications page.)
The family room also suffered from poor space planning. The challenge in this space was to gracefully integrate multiple functions into a tiny room. The solution is in the circular floor plan, which includes all the family functions: fireplace, television and conversation. The plan also promotes a cozy feeling without crowding. Round elements are an important part of this design concept. The former furnishings in this family area were all square/harsh corners, and the space did not flow well. Round elements soften everything, and enable you to fit more in without noticing!
Country: United States