
PREWAR CO-OP
This elegant three story home is nestled on a tree lined street in the heart of the upper west side, one block from Central Park and the Metropolitan Museum of Art. It features 3 bedrooms, 3 baths and a large loft like, sun-drenched living room, dining room and kitchen on the first floor.
This renovation allowed us to reflect the sophistication and bright optimistic
character of the young couple who had just started a family.
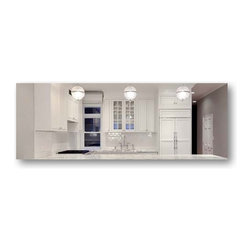
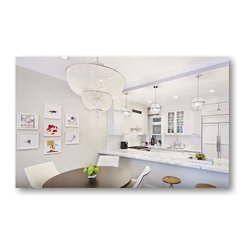
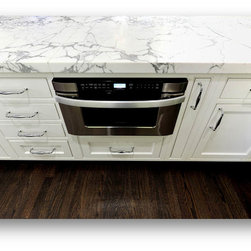
We created an open and inviting space by removing the walls that isolated the original kitchen. This allowed for an expansive breakfast bar made from a stunning Statuary Marble, and we gave the countertop a raised mitered edge to enhance the beauty of the natural stone.
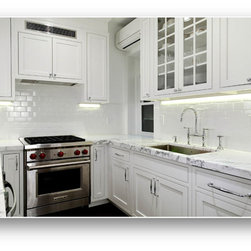
The white custom cabinets are an inset, shaker style with a scratch resistant catalytic finish capped by a nine inch stacked crown molding. The cabinets feature full extension, soft close drawers
and doors.
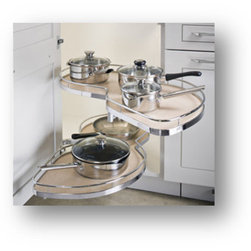
This kitchen is equipped with top of the line storage solutions from Rev-A-Shelf such as the blind base cloud pull out shelves, tray dividers and spice racks.
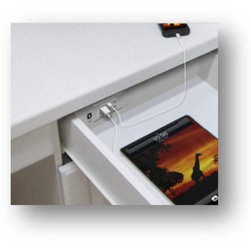
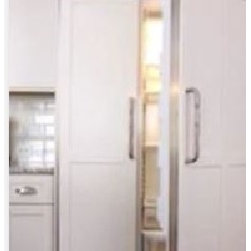
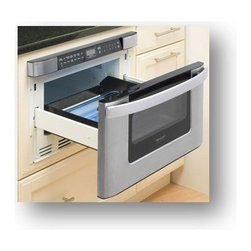
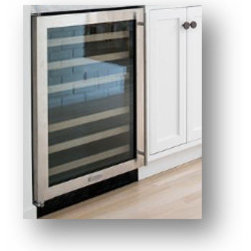
It also features high-end appliances starting with the fully integrated Sub Zero refrigerator, Miele dishwasher, Wolf gas range, a Sharp built in drawer microwave and a Sub Zero under counter wine refrigerator. And no modern kitchen is complete without a charging station that can be discreetly hidden in a drawer.
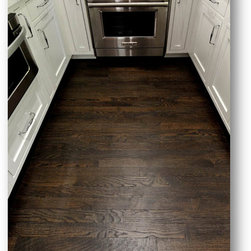
Careful attention went into every detail of this renovation from the intricate crown molding and specialty lighting to the hand scraped hardwood floors.
This Master En Suite is a luxurious escape and twice the size of the original master bath.
To create this peaceful retreat we wrapped the walls in a beautiful Italian Carrara Marble tile that we carried across the newly installed in-floor heating system. We continued the tile into shower and along the side of the Kohler, deep soaking undermount tub which we decked in a Carrara Marble slab.
To enhance the glassed enclosed spa like shower experience we selected the finest shower system by Waterworks, which includes a rain shower head, hand held wand and body sprays.
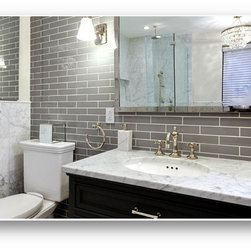
To add depth to the space we featured an accent wall of Waterworks Optix Glacier Bay 4x12 glass tile behind the black painted custom vanity topped with a Carrara countertop with an oval undermount sink and a Waterworks deck mounted Astoria faucet.
The space is completed with a Kohler two piece commode, Waterworks wall scones on either side of an Opus mirror that reflects the pièces de résistance of the space, a VIZ glass chandelier.
A tree lined street in the heart of the upper west side, one block from Central Park and the Metropolitan Museum of Art.
This renovation allowed us to reflect the sophistication and bright optimistic
character of the young couple who had just started a family.
We created an open and inviting space by removing the walls that isolated the original kitchen. This allowed for an expansive breakfast bar made from a stunning Statuary Marble, and we gave the countertop a raised mitered edge to enhance the beauty of the natural stone.
The white custom cabinets are an inset, shaker style with a scratch resistant catalytic finish capped by a nine inch stacked crown molding. The cabinets feature full extension, soft close drawers
and doors.
This kitchen is equipped with top of the line storage solutions from Rev-A-Shelf such as the blind base cloud pull out shelves, tray dividers and spice racks.
It also features high-end appliances starting with the fully integrated Sub Zero refrigerator, Miele dishwasher, Wolf gas range, a Sharp built in drawer microwave and a Sub Zero under counter wine refrigerator. And no modern kitchen is complete without a charging station that can be discreetly hidden in a drawer.
Careful attention went into every detail of this renovation from the intricate crown molding and specialty lighting to the hand scraped hardwood floors.
This Master En Suite is a luxurious escape and twice the size of the original master bath.
To create this peaceful retreat we wrapped the walls in a beautiful Italian Carrara Marble tile that we carried across the newly installed in-floor heating system. We continued the tile into shower and along the side of the Kohler, deep soaking undermount tub which we decked in a Carrara Marble slab.
To enhance the glassed enclosed spa like shower experience we selected the finest shower system by Waterworks, which includes a rain shower head, hand held wand and body sprays.
To add depth to the space we featured an accent wall of Waterworks Optix Glacier Bay 4x12 glass tile behind the black painted custom vanity topped with a Carrara countertop with an oval undermount sink and a Waterworks deck mounted Astoria faucet.
The space is completed with a Kohler two piece commode, Waterworks wall scones on either side of an Opus mirror that reflects the pièces de résistance of the space, a VIZ glass chandelier.
A tree lined street in the heart of the upper west side, one block from Central Park and the Metropolitan Museum of Art.
Project Year: 2013
Project Cost: $750,001 - $1,000,000
Country: United States