

Purisima Residence
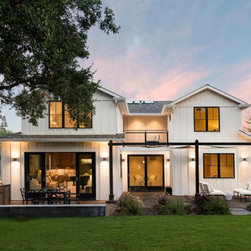
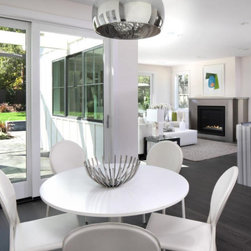
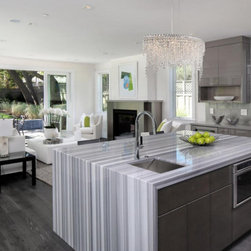
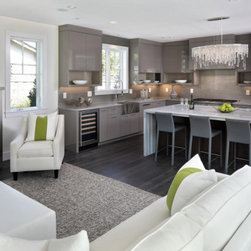
A brand new 5-bedroom / 4-bathroom modern farmhouse in a prestige Old Los Altos neighborhood.
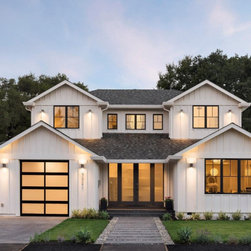
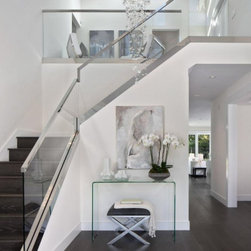
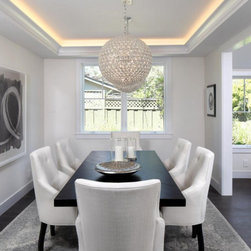
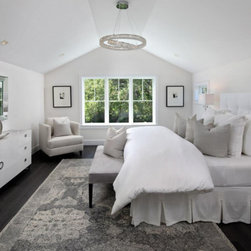
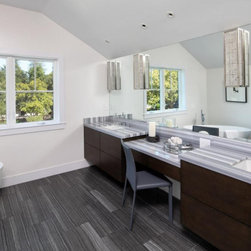
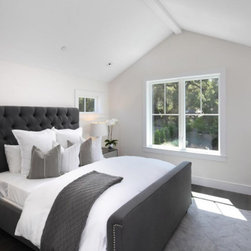
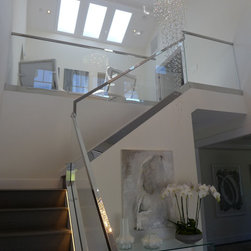
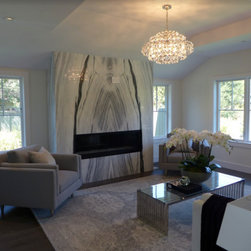
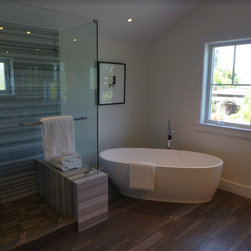
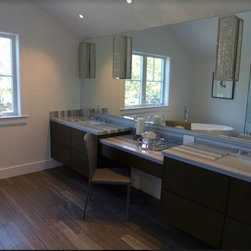
A symmetrical facade is achieved by offsetting a 2-car garage to eliminate bulk. A double-height foyer is provided with crystal chandeliers, beginning with a cascading drape of lights above the chrome and glass staircase. Luxurious master suite is designed with spacious bathroom, two walk-in closets and vaulted ceiling bedroom.
Total Building Area: 3,900 SQ FT | 1st Floor: 2,500 SQ FT | 2nd Floor: 1,400 SQ FT
A symmetrical facade is achieved by offsetting a 2-car garage to eliminate bulk. A double-height foyer is provided with crystal chandeliers, beginning with a cascading drape of lights above the chrome and glass staircase. Luxurious master suite is designed with spacious bathroom, two walk-in closets and vaulted ceiling bedroom.
Total Building Area: 3,900 SQ FT | 1st Floor: 2,500 SQ FT | 2nd Floor: 1,400 SQ FT
Project Year: 2018
Project Cost: $1,000,001 - $1,500,000
Country: United States
Zip Code: 94022