

Stockton Residence
The existing house has a U-shaped layout, with a large, unused front courtyard and wasted hallway spaces. The program provides an extra bedroom suite, and a more efficient circulation and a new master bedroom suite, to reramp the existing bulk facade.
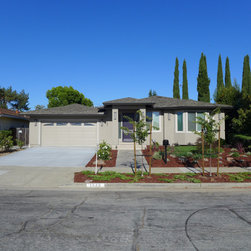
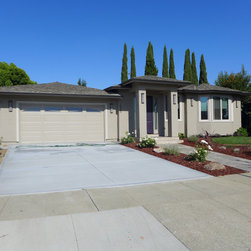
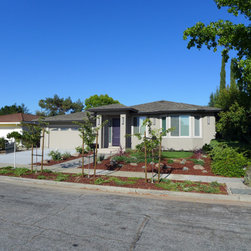
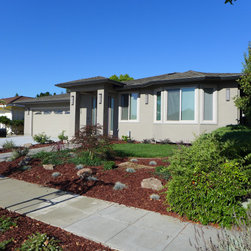
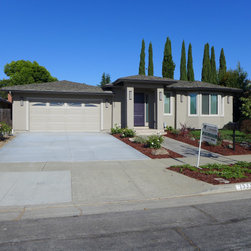
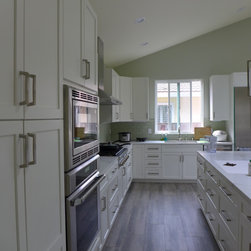
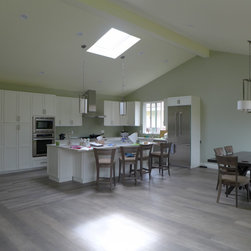
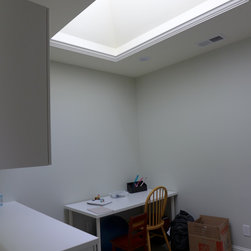
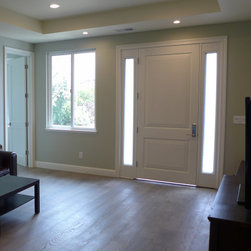
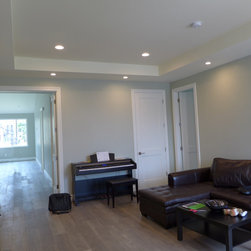
The entire house is demolished excepted the garage. A contemporary ranch style house is provided with a clean, modern front porch and large bay window. The floor plan eliminated long hallway and turned it into an open study area. The kitchen, dining room and family room are combined into an open space, a standard for modern living.
Total Rebuild Area: 2,700 SQ FT | Addition: 700 SQ FT
The entire house is demolished excepted the garage. A contemporary ranch style house is provided with a clean, modern front porch and large bay window. The floor plan eliminated long hallway and turned it into an open study area. The kitchen, dining room and family room are combined into an open space, a standard for modern living.
Total Rebuild Area: 2,700 SQ FT | Addition: 700 SQ FT
Country: United States
Zip Code: 95129