
Remodelled Kitchen and Adjoining Spaces-Open and Airy
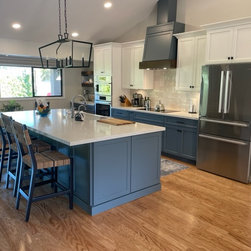
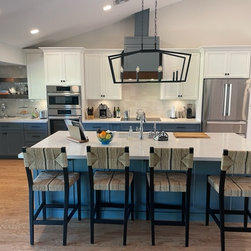
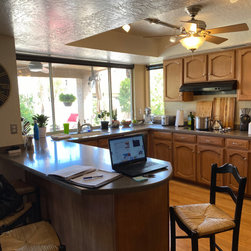
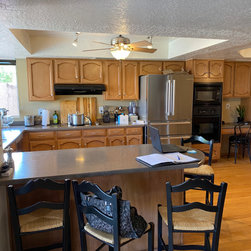
Once closed off, falling apart and dated is now updated, light, bright and super functional. Soffits were removed, walls were removed and custom cabinetry, new appliances, new windows, light fixtures and beautiful new textured counter stools were added. The existing hardwood floors were retained. Great LED lighting was installed through out; both recessed and decorative.
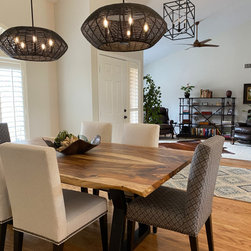
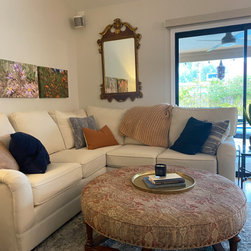
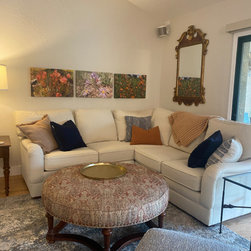
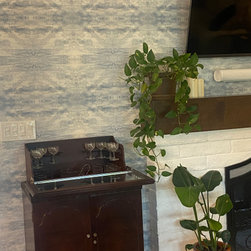
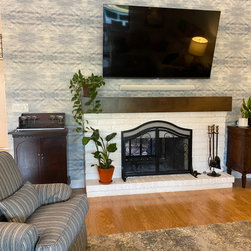
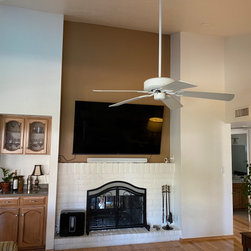
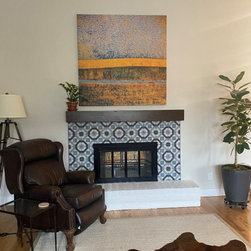
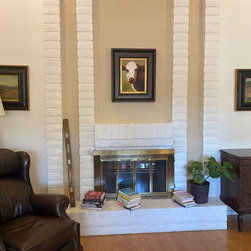

Part of a large remodel which opened up walls to have the remodeled kitchen flow with the family room and front living /office space . We updated the fireplace surround on both sides with custom box beam mantels, dramatic wall covering on one side and graphic tile on the other side. The client's treasured antique pieces were incorporated into the design. Existing chairs were re-upholstered and area rugs were added. A custom designed reclaimed wood dining table is surrounded by custom dining chairs. The lighting above the table and at the entry and kitchen island is one of many design elements that create visual flow and interest.
Part of a large remodel which opened up walls to have the remodeled kitchen flow with the family room and front living /office space . We updated the fireplace surround on both sides with custom box beam mantels, dramatic wall covering on one side and graphic tile on the other side. The client's treasured antique pieces were incorporated into the design. Existing chairs were re-upholstered and area rugs were added. A custom designed reclaimed wood dining table is surrounded by custom dining chairs. The lighting above the table and at the entry and kitchen island is one of many design elements that create visual flow and interest.
Project Year: 2021
Project Cost: $200,001 - $500,000
Country: United States
Zip Code: 85028