
Respass Beach Remodel
Designs by Ebony was honored to collaborate on this Respass Beach Remodel with Marshall Arts. This extensive Suffolk, VA waterfront remodel consisted of a kitchen, laundry room, dining room, master bedroom, master closet, and master bathroom.
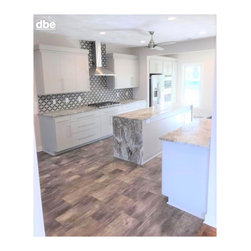
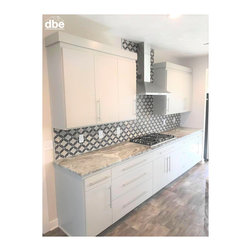
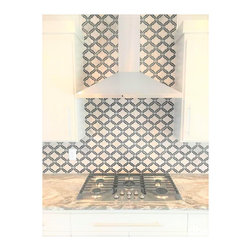
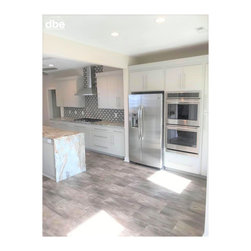
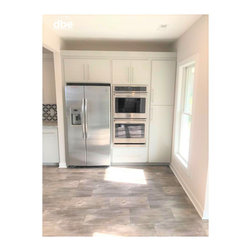
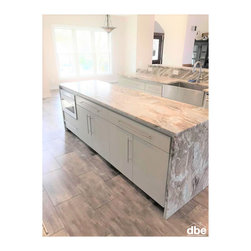
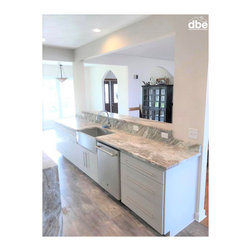
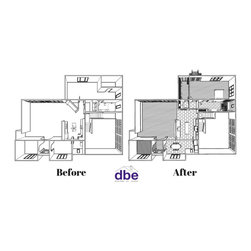
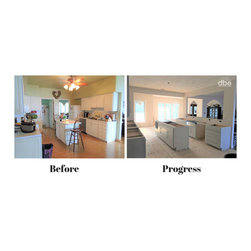
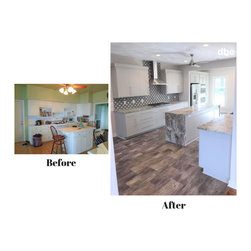
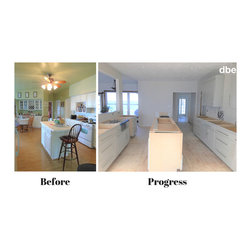
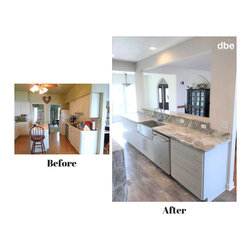
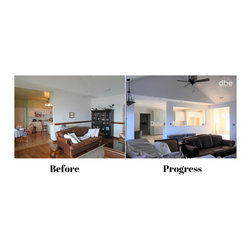
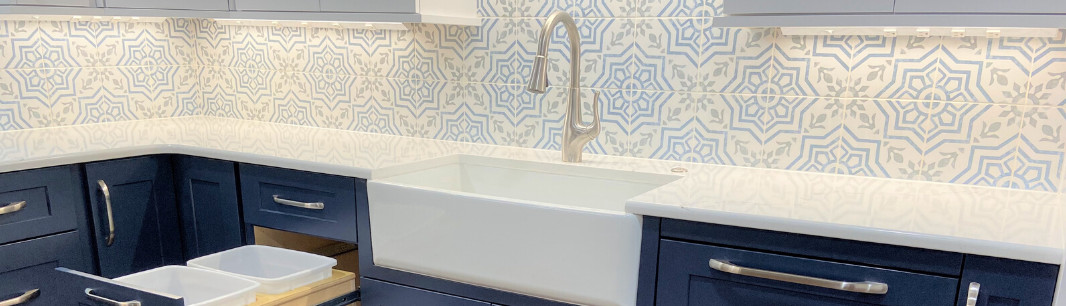
Our client wanted to open up their kitchen to the family room and take advantage of the extensive waterfront views. We achieved this by first removing the wall that separates the family room from the kitchen as well as the walls to the dining room. The original plan did not include moving the laundry room but to make best use of the new space we decided to move the existing laundry room across the kitchen and closer to the master bedroom/closet. This new space was now used to house all of the tall items for the kitchen including the refrigerator, double oven, and pantry with roll out shelves. We added a 36” gas cooktop with a stylish stainless-steel chimney style hood. We installed an easily accessible microwave drawer in the 8’ long island with a waterfall edge for the countertops. The custom cabinets featured a modern slab door/drawer with oversized pulls for the large drawers. A contemporary stainless apron front sink matches the rest of the appliances and looks out to the new raised bar on the family room side. To finish the kitchen, we added durable luxury vinyl tiles on the floor, LED light fixtures, and an eye-catching backsplash behind the cooktop that goes all the way up the 9’ tall wall.
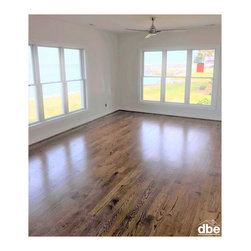
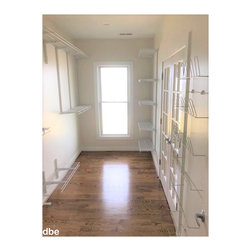
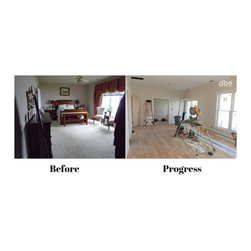
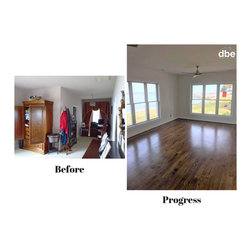
In the master bedroom the main goal was to take advantage of the gorgeous water views while also adding more storage. The existing set of windows on the backside was replaced with French doors with a new deck to access the backyard. (3) new sets of windows were installed adding a massive amount of natural light to the space. Next, we removed the existing closet and across the room we added a new 13’-6” long walk-in closet which has direct access to the relocated laundry room. The carpet was replaced with hardwood floors and 2 new remote-controlled LED ceiling fans were installed.
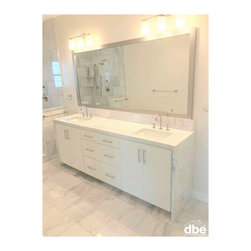
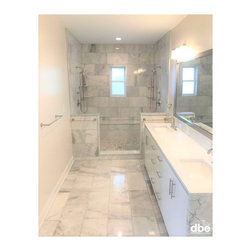
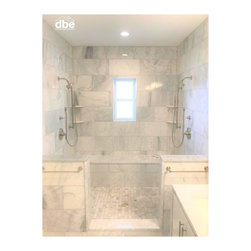
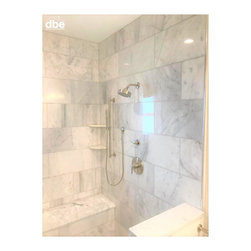
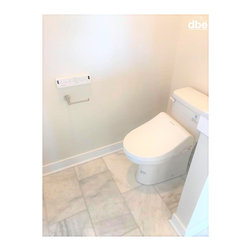
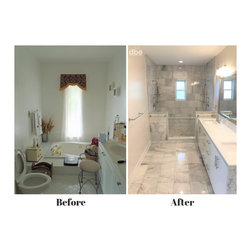
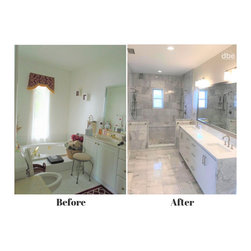
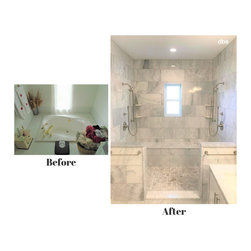
After installing a space saving pocket door, the master bathroom was completely rearranged. The existing pantry and shower were removed and replaced with the new linen closet and toilet area with a bidet seat. After installing a smaller window for privacy, the step down bath tub area was turned into a massive 2-person open shower equipped with separate shower heads, handheld sprayers on sliding bars, marble soap shelves, and a 7’ long shower bench with a marble top. The new vanity has (2) sinks and a marble top with a waterfall edge. The oversized 8’ long plate glass mirror was fitted with a custom brushed nickel mirror frame to match the plumbing fixtures. The finishing touches include large marble tiles and LED light fixtures.
Marshall Arts did a fantastic job on this extensive remodel and our clients were overjoyed with the outcome of their new space.
Our client wanted to open up their kitchen to the family room and take advantage of the extensive waterfront views. We achieved this by first removing the wall that separates the family room from the kitchen as well as the walls to the dining room. The original plan did not include moving the laundry room but to make best use of the new space we decided to move the existing laundry room across the kitchen and closer to the master bedroom/closet. This new space was now used to house all of the tall items for the kitchen including the refrigerator, double oven, and pantry with roll out shelves. We added a 36” gas cooktop with a stylish stainless-steel chimney style hood. We installed an easily accessible microwave drawer in the 8’ long island with a waterfall edge for the countertops. The custom cabinets featured a modern slab door/drawer with oversized pulls for the large drawers. A contemporary stainless apron front sink matches the rest of the appliances and looks out to the new raised bar on the family room side. To finish the kitchen, we added durable luxury vinyl tiles on the floor, LED light fixtures, and an eye-catching backsplash behind the cooktop that goes all the way up the 9’ tall wall.
In the master bedroom the main goal was to take advantage of the gorgeous water views while also adding more storage. The existing set of windows on the backside was replaced with French doors with a new deck to access the backyard. (3) new sets of windows were installed adding a massive amount of natural light to the space. Next, we removed the existing closet and across the room we added a new 13’-6” long walk-in closet which has direct access to the relocated laundry room. The carpet was replaced with hardwood floors and 2 new remote-controlled LED ceiling fans were installed.
After installing a space saving pocket door, the master bathroom was completely rearranged. The existing pantry and shower were removed and replaced with the new linen closet and toilet area with a bidet seat. After installing a smaller window for privacy, the step down bath tub area was turned into a massive 2-person open shower equipped with separate shower heads, handheld sprayers on sliding bars, marble soap shelves, and a 7’ long shower bench with a marble top. The new vanity has (2) sinks and a marble top with a waterfall edge. The oversized 8’ long plate glass mirror was fitted with a custom brushed nickel mirror frame to match the plumbing fixtures. The finishing touches include large marble tiles and LED light fixtures.
Marshall Arts did a fantastic job on this extensive remodel and our clients were overjoyed with the outcome of their new space.
Project Year: 2018
Project Cost: $75,001 - $100,000