
RHOMBERG 2 STORY ADDITION
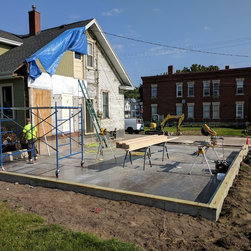
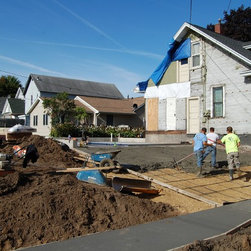
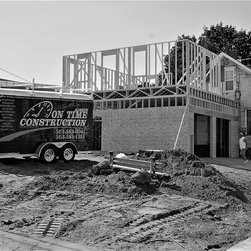
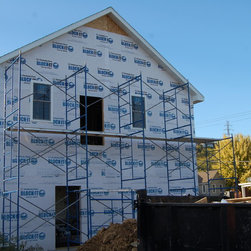
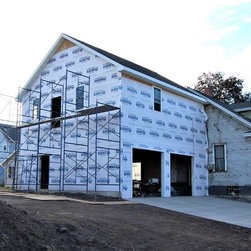
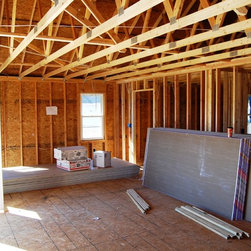
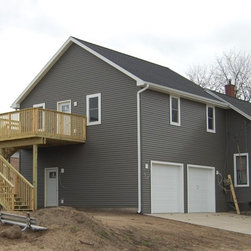
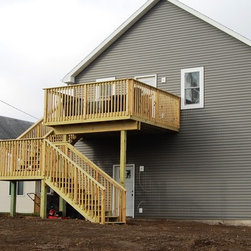
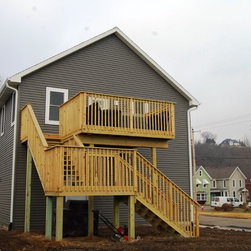
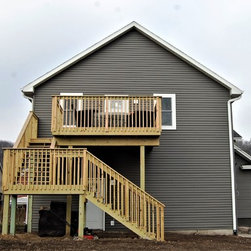
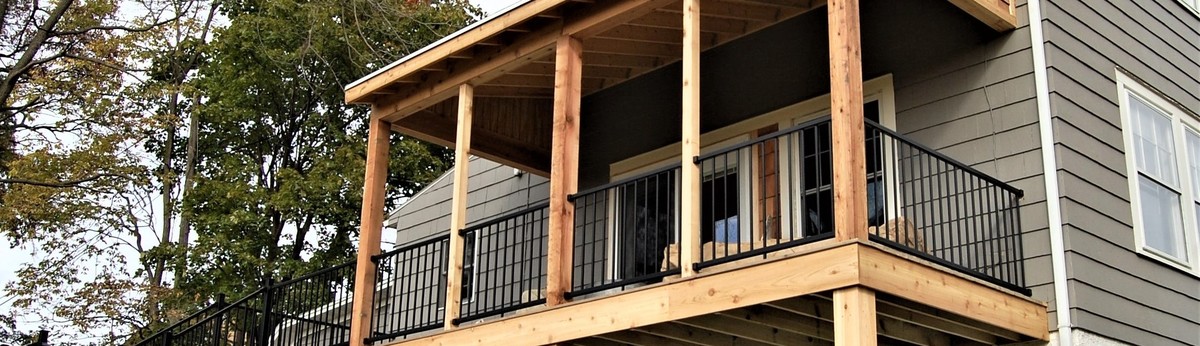
This project called for the tear down of an older addition to this home built in 1920 and the construction of a 2 story 28 x 28 addition for use as a Master Bedroom Suite or apartment. The ground level plan called for a two car garage with 12 foot ceilings to accommodate a home work shop and more living space above. The 2nd floor living space was increased by 784 square feet.
As the homeowner stated in her review of our work, “This project was not simple as we had several levels flowing together and lots of trees and old random old foundations and just a general mess to work through. I also wanted the addition to match existing house as much as possible.”
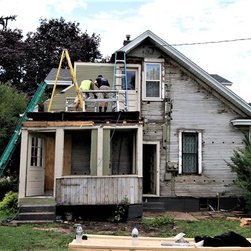
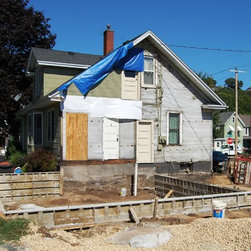
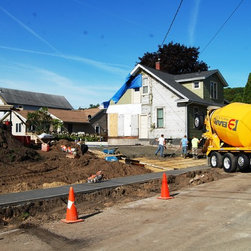
Our first step was the removal of the old stacked porch and site prep. We hope to be invited back when the customer is ready to reside the original structure.
As the homeowner stated in her review of our work, “This project was not simple as we had several levels flowing together and lots of trees and old random old foundations and just a general mess to work through. I also wanted the addition to match existing house as much as possible.”
Our first step was the removal of the old stacked porch and site prep. We hope to be invited back when the customer is ready to reside the original structure.
Project Year: 2017
Project Cost: $75,001 - $100,000
Country: United States
Zip Code: 52001