Richmond House
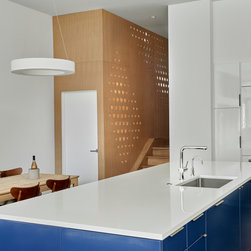
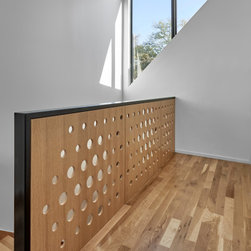
Rather than demolishing an existing house, this residential renovation reimagines a historic worker cottage as a modern, light-filled split-level home for its owner and their four-legged companion.
Originally a single-story worker cottage with an attic, the structure underwent numerous haphazard renovations that distorted its character, including odd dormer and porch additions.
Our approach was to modernize the worker cottage while respecting and maintaining the traditional residential scale and street presence. We restored the street-facing facade and strategically added additional square footage to optimize modern urban living while improving the living space’s connection to the backyard. Creating easy access to the yard scored major points with the family doggo!
Originally a single-story worker cottage with an attic, the structure underwent numerous haphazard renovations that distorted its character, including odd dormer and porch additions.
Our approach was to modernize the worker cottage while respecting and maintaining the traditional residential scale and street presence. We restored the street-facing facade and strategically added additional square footage to optimize modern urban living while improving the living space’s connection to the backyard. Creating easy access to the yard scored major points with the family doggo!
Project Year: 2020
Project Cost: $750,001 - $1,000,000
Country: United States
Zip Code: 60647