Riviera Residence
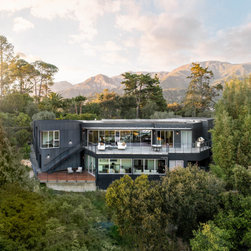
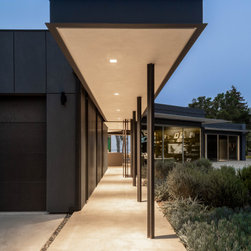
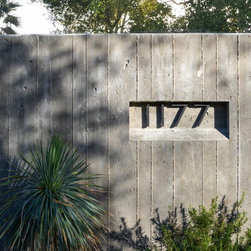
A new home was built to replace an existing burned-out residence on a severe hillside lot in the Riviera neighborhood of Santa Barbara, California. Inspired by the mid-century Case Study homes of Southern California, the home is an expression of steel, concrete, and glass. The building makes use of fire-resistant materials and built to resist.
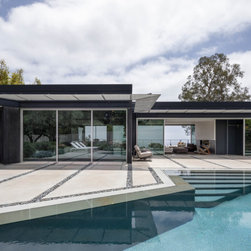
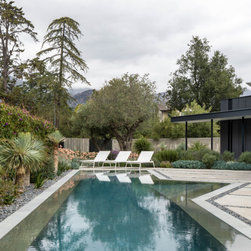
The home maintains the footprint of the eclipsed former residence as per Santa Barbara zoning requirements. Walls of glass are framed within the steel frame structure and offer optimal transparency. The house maintains both an inward focus (that offers access to the pool and private gardens to the North) as well as majestic panoramic vistas extending over the Pacific.
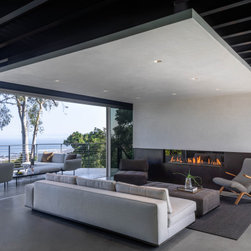
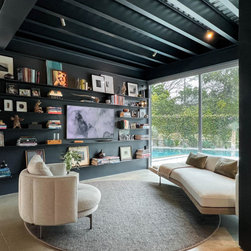
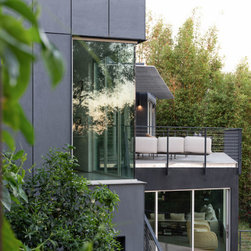
The modest home has an open plan where the living, dining, and kitchen areas are orderly aligned. The main living spaces are anchored with bedroom suites on either side. An ADU was designed for the lower, semi-subterranean level. The space is carved out of the hillside site and nestled within the natural vegetation of the hillside slope.
The highly sustainable home is LEED platinum worthy employing both active and passive strategies as well as using materials and building systems elevated to the highest degree.
The home maintains the footprint of the eclipsed former residence as per Santa Barbara zoning requirements. Walls of glass are framed within the steel frame structure and offer optimal transparency. The house maintains both an inward focus (that offers access to the pool and private gardens to the North) as well as majestic panoramic vistas extending over the Pacific.
The modest home has an open plan where the living, dining, and kitchen areas are orderly aligned. The main living spaces are anchored with bedroom suites on either side. An ADU was designed for the lower, semi-subterranean level. The space is carved out of the hillside site and nestled within the natural vegetation of the hillside slope.
The highly sustainable home is LEED platinum worthy employing both active and passive strategies as well as using materials and building systems elevated to the highest degree.
Project Year: 2023
Project Cost: More than $2,000,000
Country: United States
Zip Code: 93103